How better kitchen specification improves residential development outcomes

In residential development, the kitchen is never just another room. It is one of the most commercially significant spaces within a scheme, influencing purchaser perception, supporting sales and affecting long-term value. Yet despite its importance, kitchen specification is often treated as a procurement exercise rather than a strategic design decision.
The earlier architects and developers begin thinking about kitchen specification, the greater opportunity they have to improve coordination, reduce programme risk and create homes that work better for the people who will ultimately live in them.
At Roundhouse, 30 years of designing kitchens for discerning homeowners has shaped how we approach residential developments today. As we explored in our recent article, The best kept secret in the UK contract kitchen market. That experience brings a practical understanding of how thoughtful kitchen design can improve outcomes long before construction begins.
Why early kitchen specification reduces project risk
One of the most common causes of delay within residential developments is late-stage design change. Once structural layouts, MEP services and construction programmes are fixed, even relatively small kitchen adjustments can create costly coordination issues across multiple trades. Early kitchen specification changes this dynamic.
By engaging at concept stage, architects and developers have the opportunity to review layouts, circulation, appliance planning and spatial relationships before key decisions become fixed. Small refinements at this point can significantly improve how a kitchen functions without increasing footprint or construction cost.
Kitchen specification therefore becomes far more than selecting cabinetry and finishes. It becomes an integral part of the wider design process.

Better specification creates better homes
Thirty years of working with private clients has given Roundhouse an instinct for understanding how spaces should function before they are committed to specification. That same experience now supports architects and developers looking to create homes that perform just as beautifully as they look.
Carefully considered layouts, intuitive circulation and coordinated detailing often make the difference between a kitchen that simply looks impressive and one that genuinely enhances everyday living. These improvements may be subtle, but they influence how purchasers experience a property, often without increasing build costs.

Why the kitchen influences buyer confidence
Research from Savills and Knight Frank consistently identifies the kitchen as one of the most influential spaces within a residential purchasing decision.For developers, this makes the kitchen far more than a specification package. It becomes part of the wider marketing strategy.
Likewise, RIBA research continues to highlight late design changes and fragmented procurement as major contributors to programme delays and increased project costs. When kitchen specification is considered earlier, both design quality and programme certainty improve.
Rather than reacting to challenges later in the build, project teams are able to resolve technical decisions when they are quicker, simpler and significantly less costly to implement.
One home. One coordinated design approach
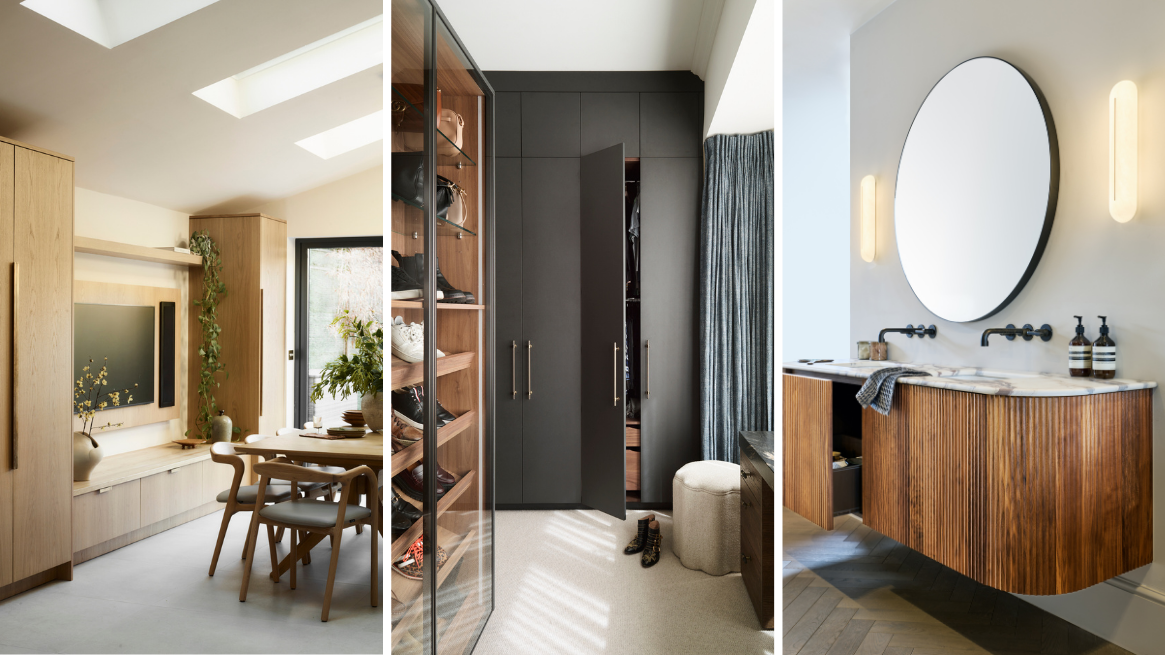
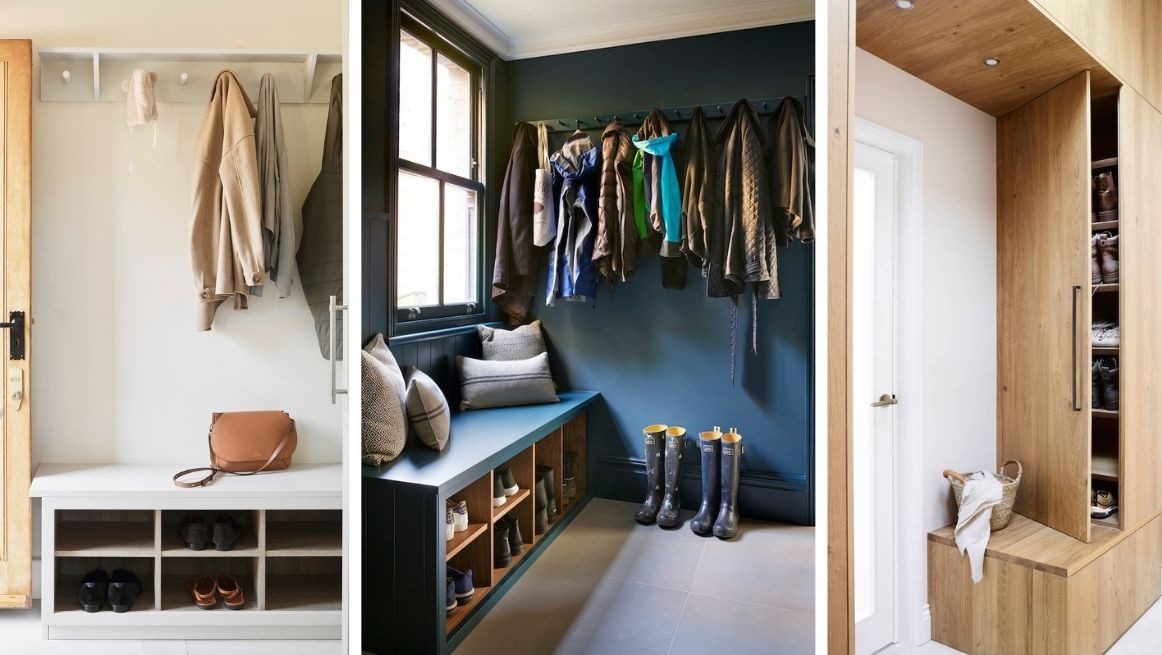
Modern residential developments increasingly demand consistency across the entire home. Through Roundhouse and our sister company, Day True, developers can coordinate kitchens, bathrooms and fitted furniture through a single design-led team.
Rather than managing multiple suppliers with different design languages, technical assumptions and delivery processes, projects benefit from one coordinated approach that simplifies communication, reduces interfaces and improves programme control. For purchasers, the result is a home that feels intentionally designed rather than assembled from separate components.


Why independent verification matters
Selecting a kitchen supplier should involve more than reviewing photography or visiting a beautiful showroom. A more important question is whether operational capability has been independently assessed. That is why Roundhouse is a proud member of BIFIS, the British Institute of Fitted Interior Specialists, reflecting verified standards across process, people and delivery.
We are also progressing through AIM accreditation, a rigorous programme designed to strengthen standards across design, manufacture, installation and project management. Independent verification provides additional reassurance for developers managing increasingly complex supply chains.

Three collections. One standard
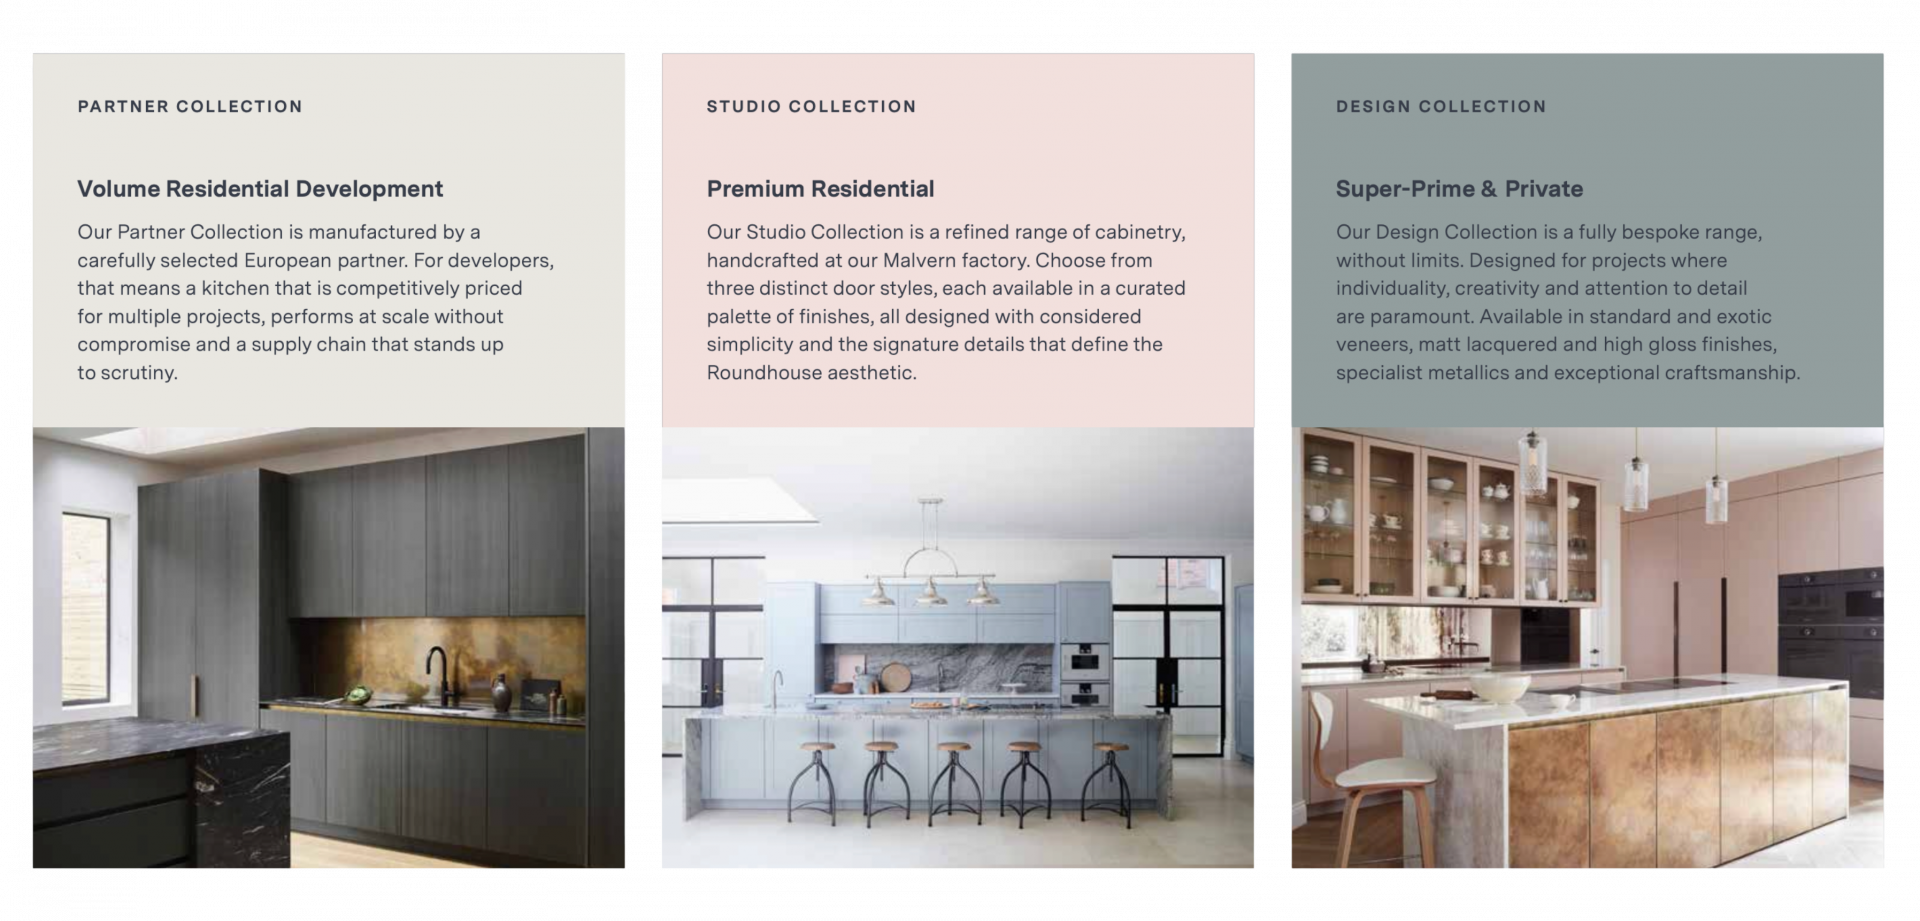
Roundhouse offers three cabinetry collections, each designed to support different types of residential project.
- Our Partner Collection is developed for volume residential developments where programme certainty and value engineering are priorities.
- Our Studio Collection supports premium residential schemes seeking greater material flexibility and elevated design.
- Our Design Collection is designed for ultra-prime residential commissions, combining complete creative freedom with fully bespoke design and manufacturing.
Across all three collections, the principles remain the same: thoughtful design, technical coordination, quality installation and long-term client support. Learn more about the differences between these three collections by contacting our professional team.
Building confidence from concept to completion
Successful residential developments depend on more than selecting the right products. They depend on choosing partners who understand how early design decisions influence everything that follows. From concept design and technical coordination through to manufacture and installation, better kitchen specification creates greater certainty, reduces downstream risk and ultimately delivers better homes.
For architects, developers and interior designers, the conversation is no longer simply about cabinetry. It is about creating coordinated, commercially successful developments where design quality and operational excellence work together from the very beginning.
Start the conversation today
Whether you are refining an existing specification or beginning a new residential scheme, our professional team would be pleased to discuss how Roundhouse can support your next project. Contact our professional team or visit our Professionals webpage to learn more.

FREQUENTLY ASKED QUESTIONS
Kitchen specification should ideally begin during the concept or early design stages of a project. Involving a kitchen specialist before layouts and MEP services are finalised allows architects and developers to resolve technical details early, reducing the likelihood of costly design changes later in the programme.
Kitchen specification brings together multiple disciplines, including architecture, mechanical and electrical services, joinery, appliances and finishes. Coordinating these elements early helps reduce design clashes, improves communication between consultants and contractors, and creates a smoother construction programme.
Technical coordination ensures cabinetry, appliances, worktops, lighting and services are fully integrated before manufacture begins. This minimises installation issues on site, protects programme timelines and helps maintain design intent throughout the project.
Coordinating kitchens, bathrooms and fitted furniture through a single design approach creates greater consistency across the home while simplifying project management. It can reduce supplier interfaces, improve accountability and deliver a more cohesive purchaser experience.
Independent accreditations provide reassurance that a supplier’s processes, quality standards and operational capabilities have been assessed against recognised industry benchmarks. For developers and architects managing complex residential projects, this offers greater confidence when selecting long-term delivery partners.