Boot Camp:What defines a well-considered boot room?
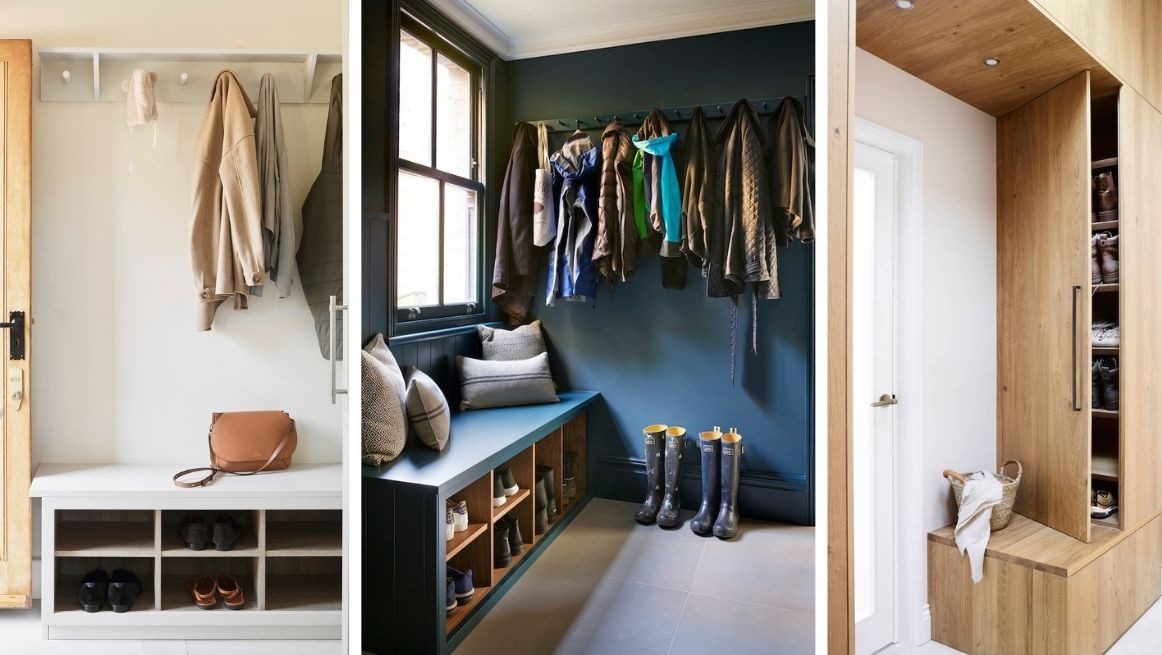
Once a country-house staple, boot rooms are one of 2026’s standout interiors trends and now a hugely desirable feature in homes of all kinds. Essentially a practical buffer between outdoors and in, a boot room provides a dedicated place for coats, footwear, bags, dog paraphernalia and all the other things that otherwise tend to clutter up entranceways. And if you’re ever looking to move, a well-designed boot room can prove a truly persuasive selling point.
Beyond containing clutter, a well-considered boot room should make leaving and returning home noticeably easier while still feeling connected to the wider interior. The best boot room ideas combine practical planning with well-made furniture, durable materials and storage tailored to the household rather than simply filling every available wall with cupboards. Here’s how Roundhouse designers create modern boot rooms that work harder, look smarter and seamlessly support family life.
Find the perfect location
Traditionally, a boot room sits beside a back or side entrance, allowing muddy shoes, wet coats and outdoor equipment to be dealt with before they travel through the house. For families, dog owners and anyone regularly coming in from the garden, this remains one of the most practical positions.
If the front door hosts most of the heavy traffic – which can be especially true in urban homes, terraces and apartments – a boot room just off the hallway can also make perfect sense. In either case, think of the boot room as a supporting space rather than an entrance hall itself. The hallway can remain welcoming, decorative and blissfully clutter free, while the practical paraphernalia is dealt with next door.
Within the boot room itself, the location of individual elements is just as critical. Position the things needed immediately on arrival – shoe storage, a bench and somewhere for damp coats – nearest the outside door, with less frequently accessed storage further in. Our designers can help shape the layout to achieve the most efficient and effective use, ensuring storage, seating and circulation work together rather than compete for space.
Store by frequency, not category
A common temptation is to hide everything away, but the most successful boot room storage is not necessarily the most concealed. Everyday shoes, school bags and dog leads need to be easy to grab; specialist gear like ski jackets and wet suits can afford to live further from hand.
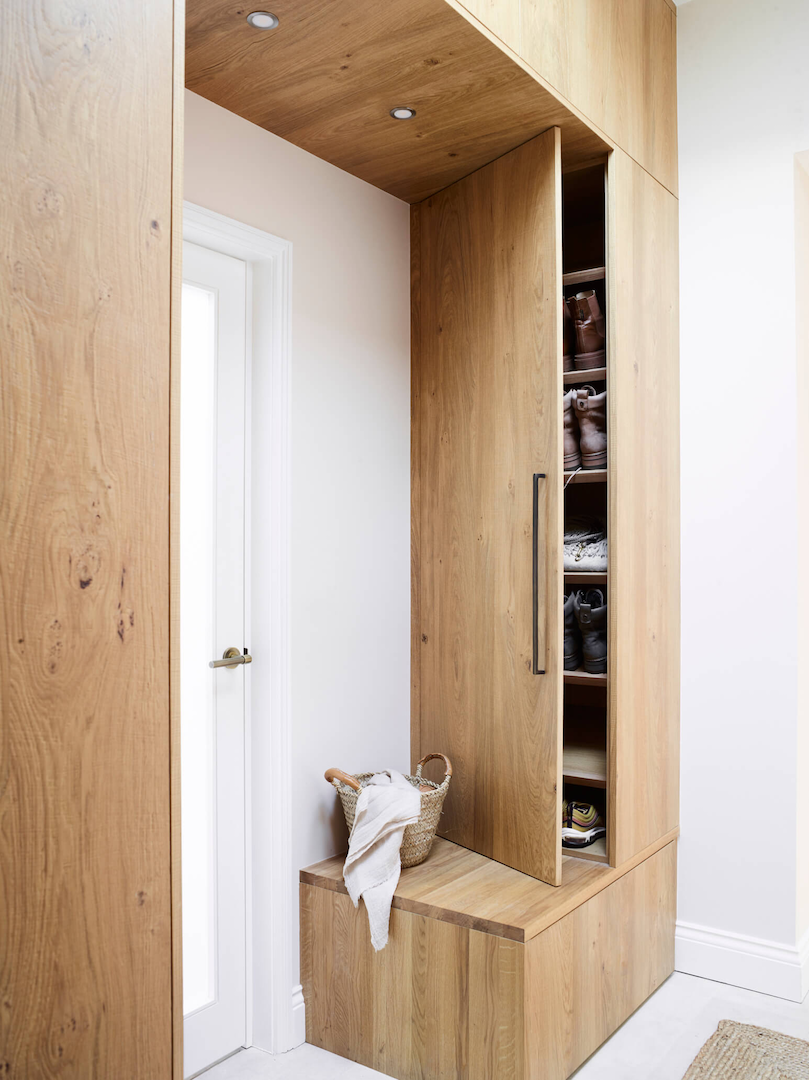
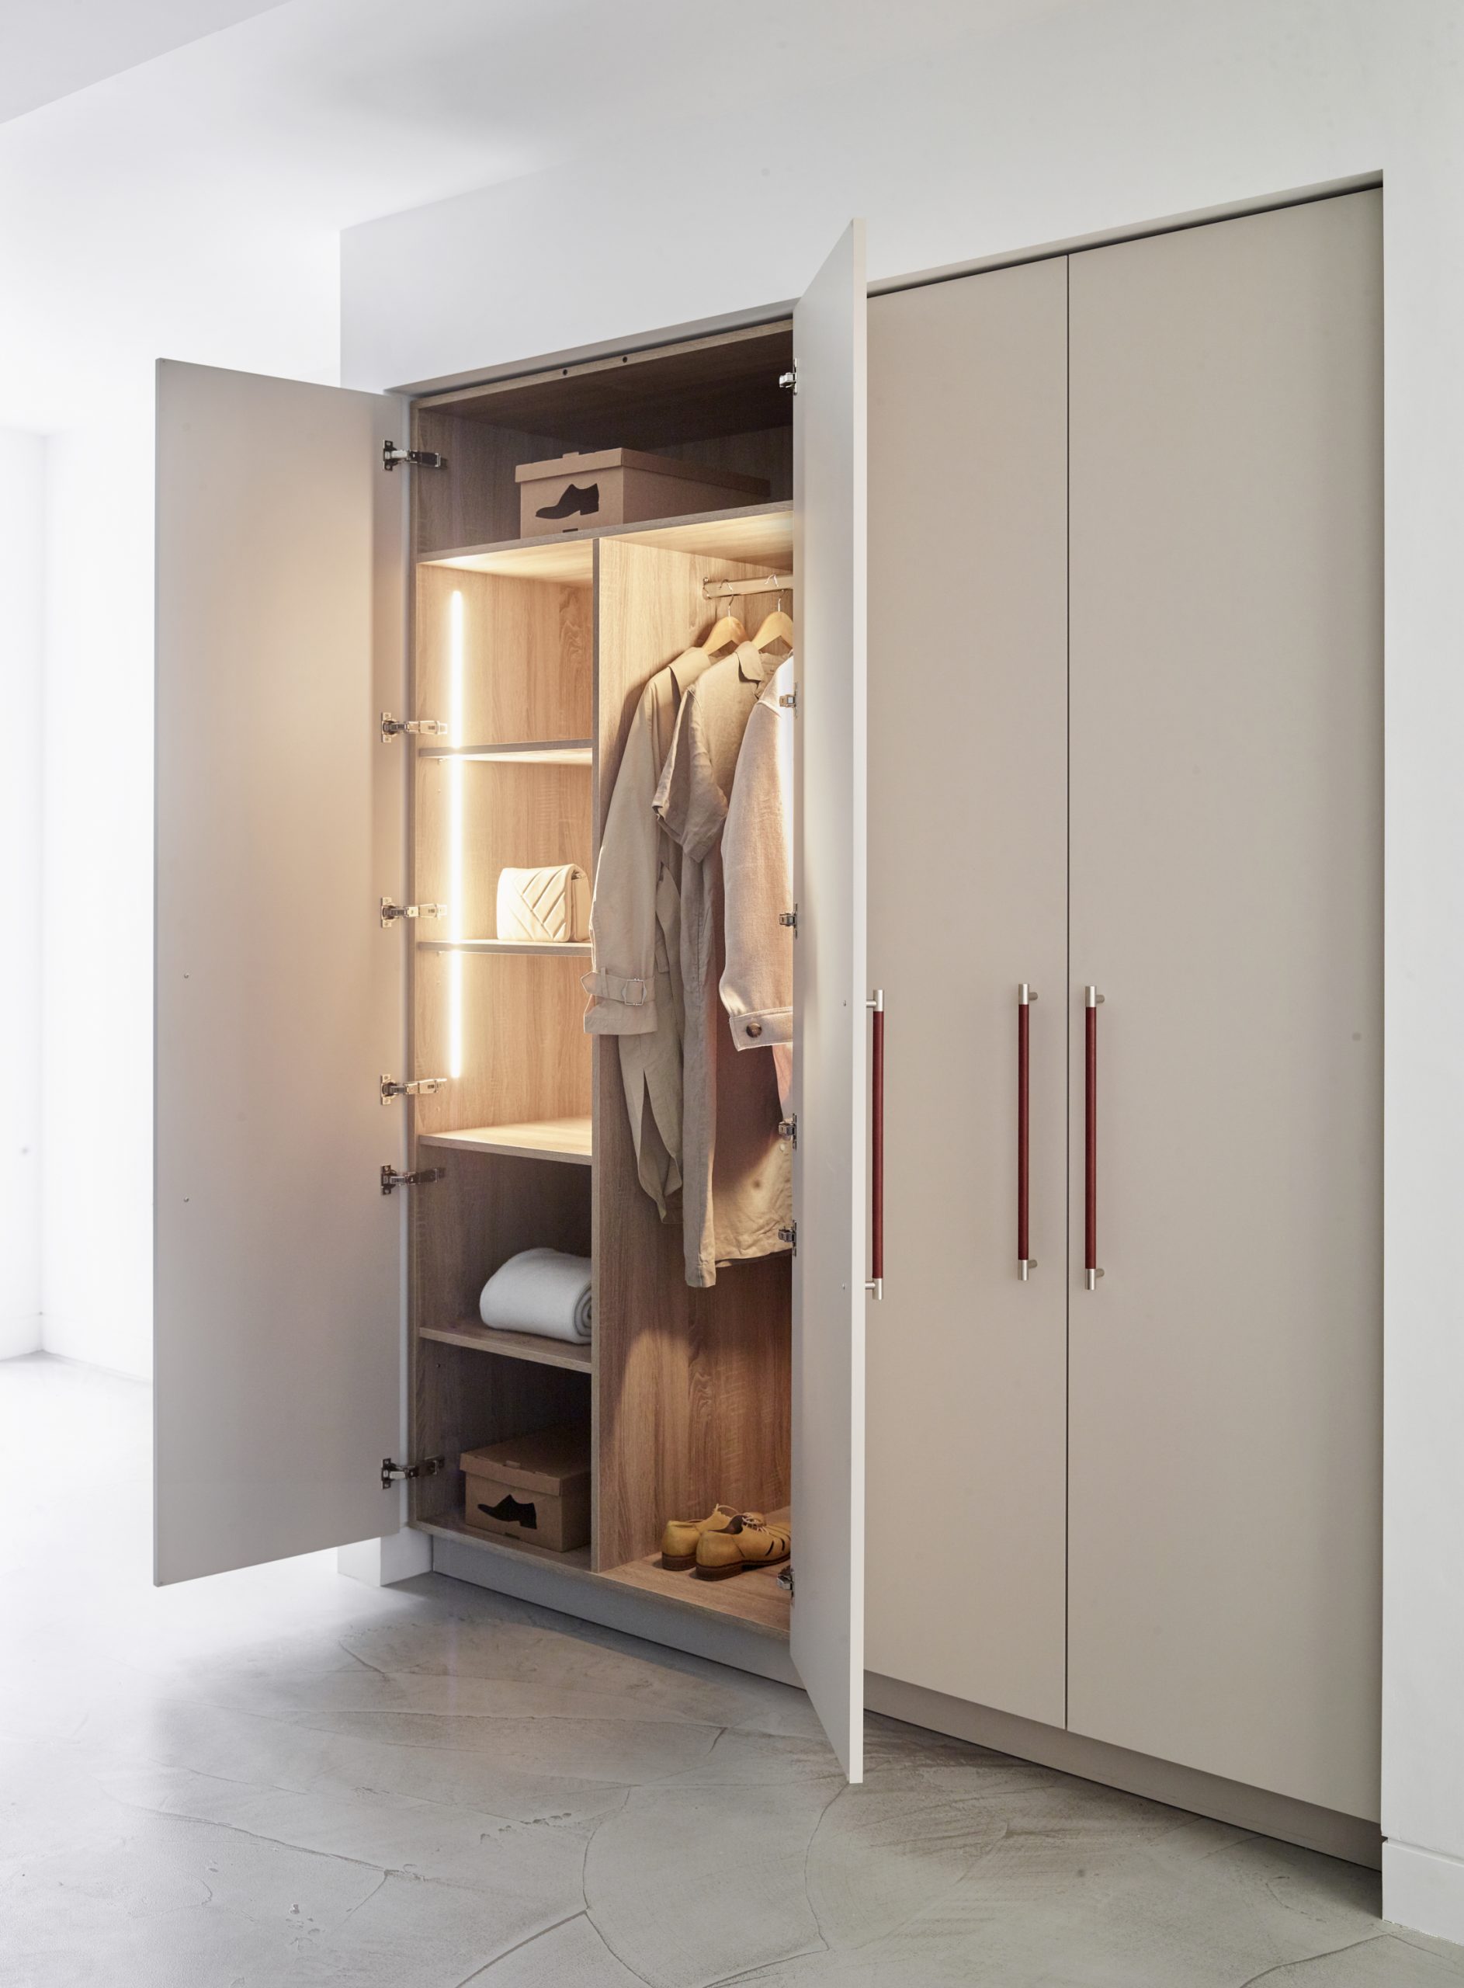
For smarter coats and shoes, however, wardrobe-style cabinetry with full doors is well worth considering. Proper hanging space helps keep dress coats from being crushed among everyday outerwear, while enclosed shelves protect more valuable footwear from dust. Add internal lighting and it feels every bit as considered as bedroom storage, while keeping the practical side of the room looking wonderfully orderly.
A useful hierarchy might include:
- Open hooks or cubbies for daily essentials
- Shelves or pull-outs for frequently worn shoes
- Deeper storage for wellies and walking boots
- Full-height cupboards for coats
- High-level cupboards for occasional use items
Coat storage is also worth approaching seasonally. Allowing enough hanging space for every winter coat, summer jacket and waterproof simultaneously can result in an enormous run of cabinetry that still becomes overcrowded. Instead, rotate what you keep in the boot room and move off-season clothing elsewhere – spare bedroom wardrobes, high-level storage or vacuum bags all work well.
It can often help to give each family member their own hook(s), cubby or section of shoe storage. Having a clearly allocated place for everyone’s everyday things makes tidying up far more instinctive and gives children less excuse for leaving everything in a heap by the door.
This is where bespoke furniture design can be particularly useful. Rather than working around standard dimensions, storage can be planned for the things your family actually owns, from riding hats and golf bags to tennis rackets and wellies.
Prioritise seating
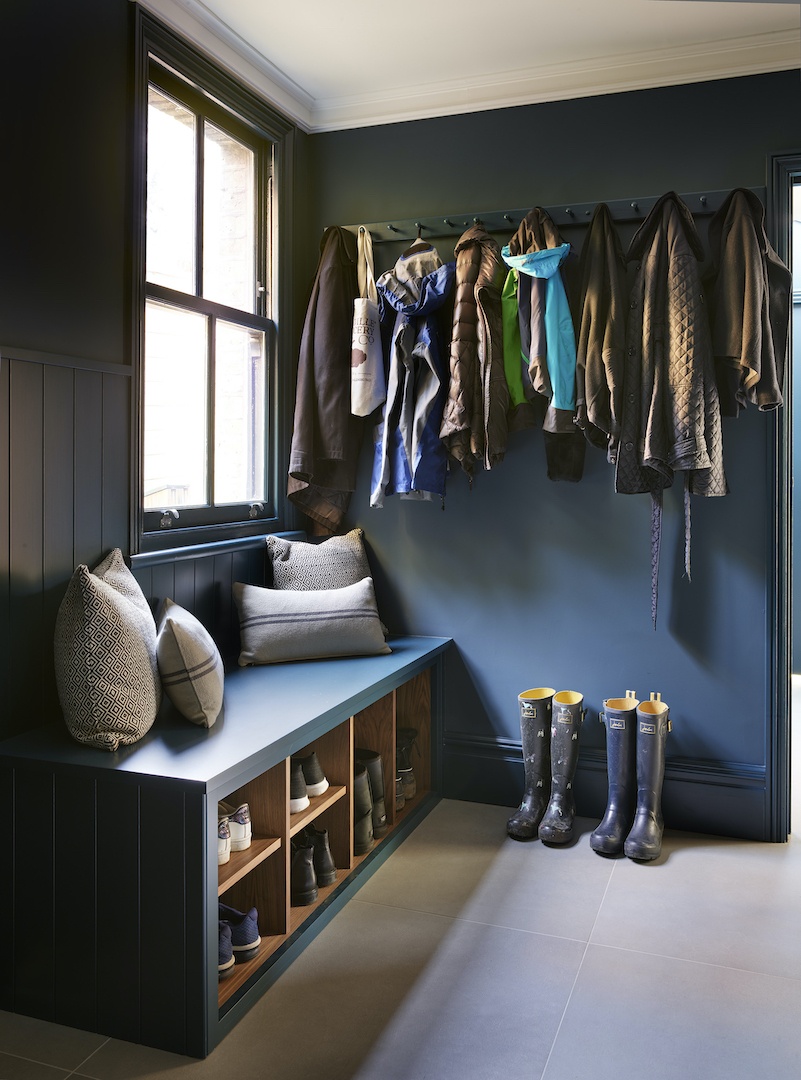
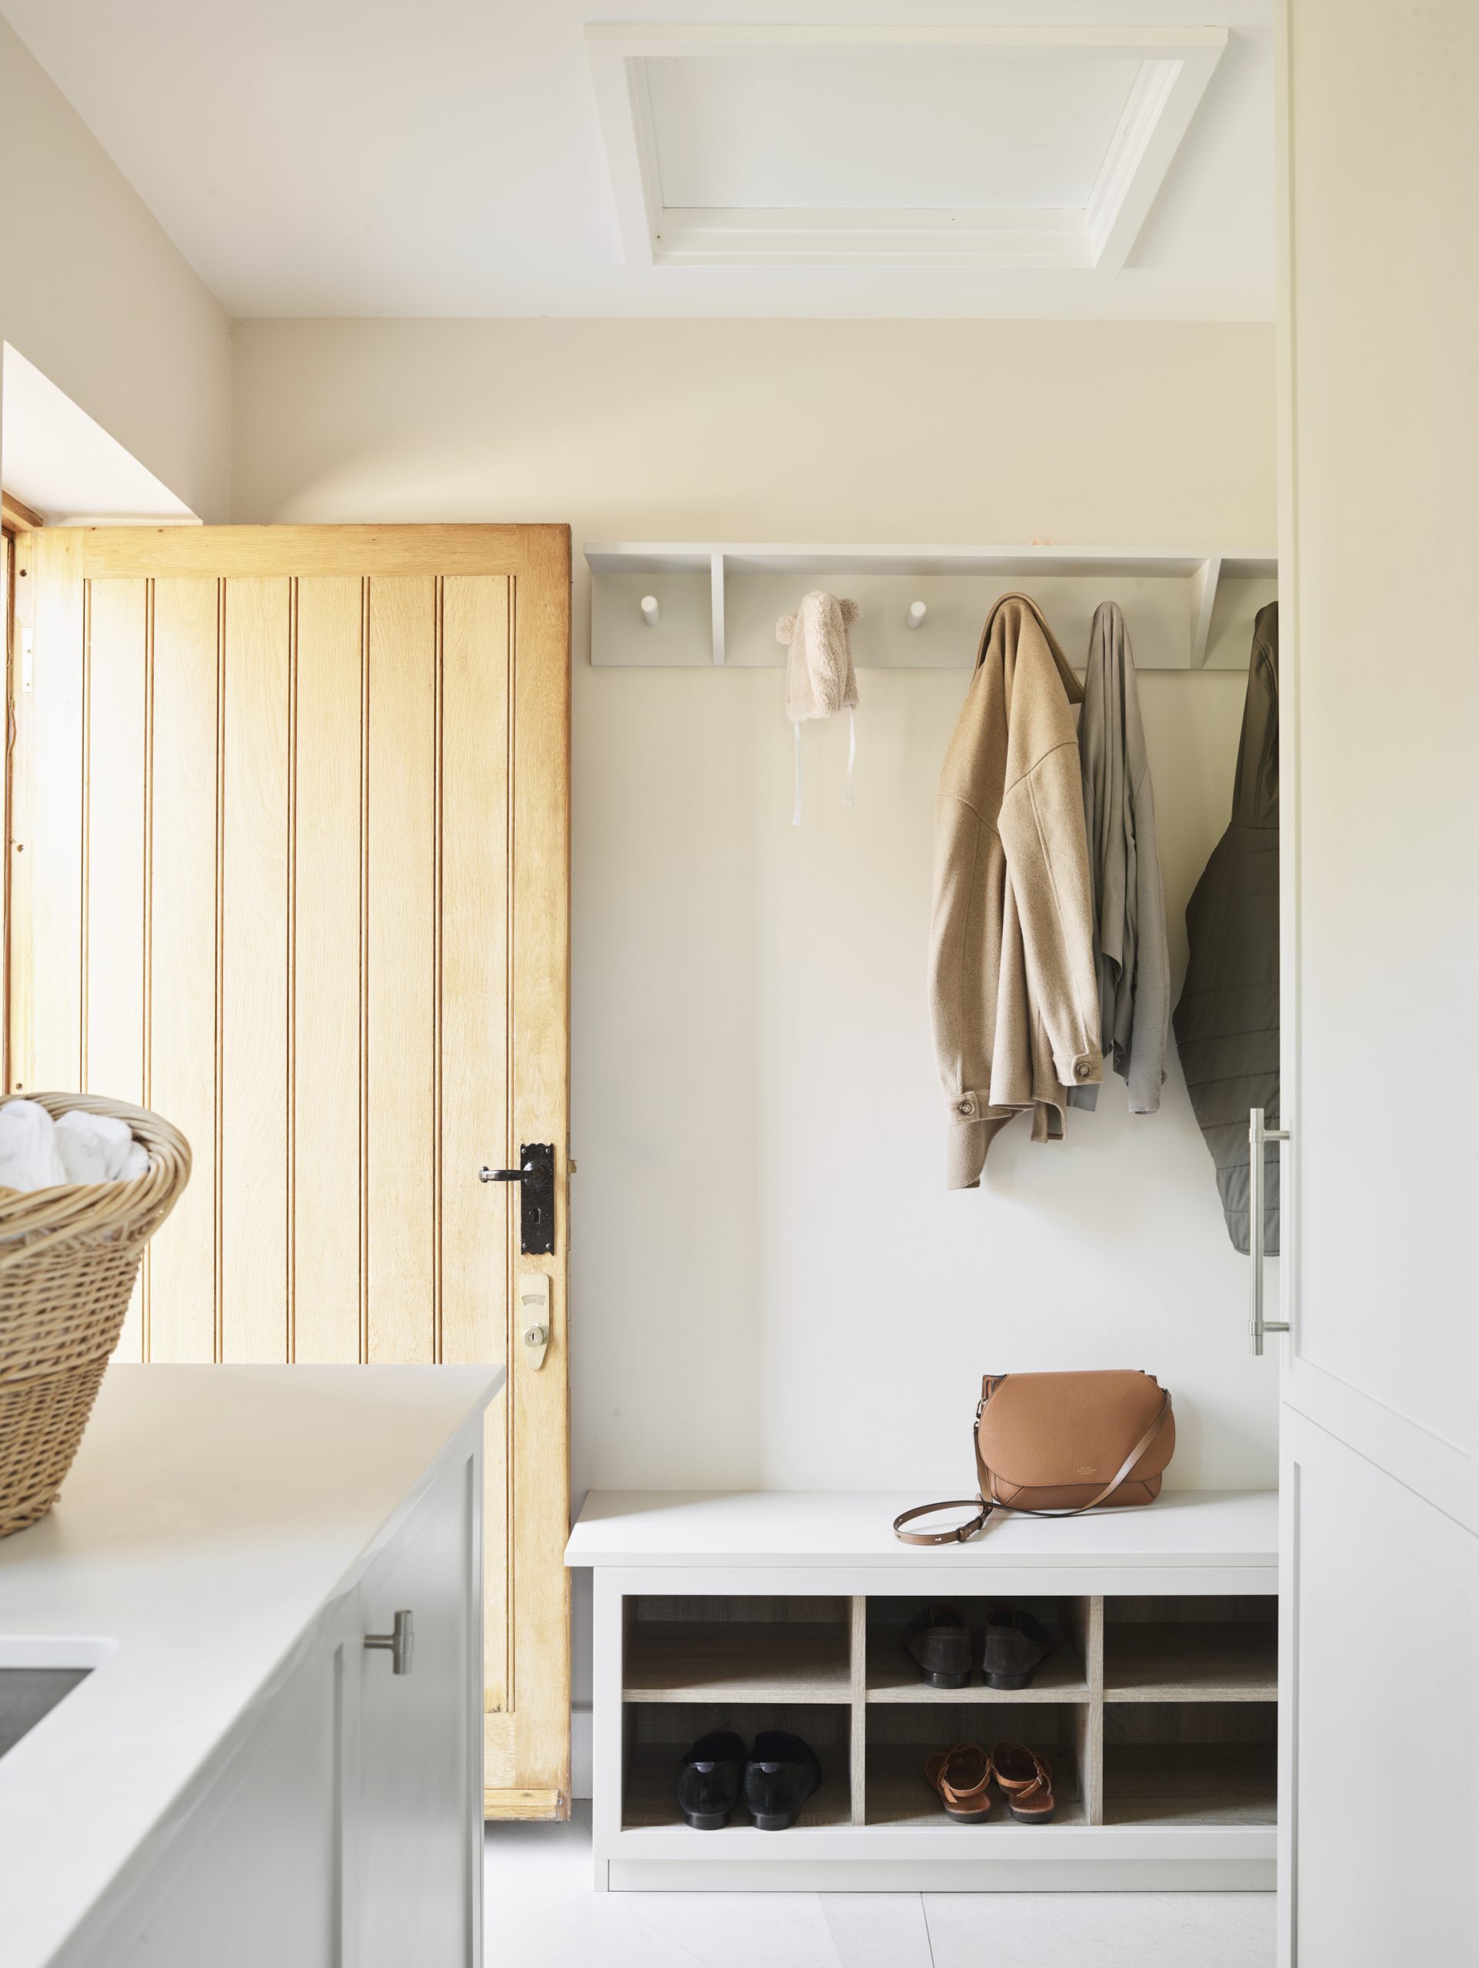
A boot room bench is not an optional extra; it is often the feature that makes the whole space work. As a guide, aim for a seat around 45cm high and at least 40–45cm deep, with roughly 50–60cm of width per person if more than one family member is likely to use it at once. That extra capacity can make a noticeable difference during the school-run rush.
Position matters just as much as size. A bench squeezed into a narrow thoroughfare can quickly create a bottleneck, particularly if someone sitting down blocks access to the shoe storage everyone else is trying to reach. Where space allows, keep the main route through the room clear and don’t crowd the wall above the bench with too many coat hooks; bulky jackets can quickly make the seat awkward to use.
In a larger boot room, a freestanding or island-style bench can work brilliantly, giving several people access from different sides while leaving perimeter storage free. In smaller spaces, we often integrate seating into a run of cabinetry, allowing enough floor space in front for someone to sit comfortably without stopping everybody else getting past.
The storage beneath deserves equal thought. Open cubbies are quickest for everyday footwear, while drawers are better for gloves, hats and less photogenic kit. Done well, the bench becomes both a natural focal point and the place where the whole leaving-the-house routine starts to run more smoothly.
Make mess manageable
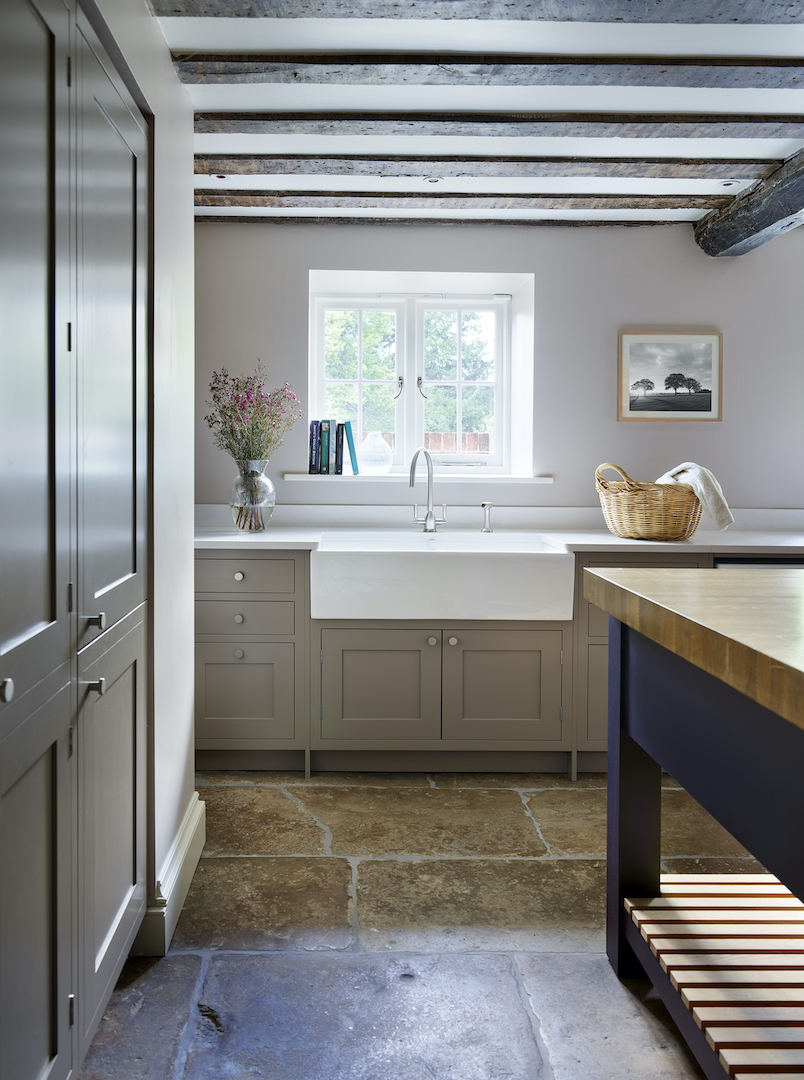
If plumbing allows, a generous sink is one of the most useful additions to a boot room. Stainless steel is particularly forgiving of muddy boots, gardening tools and dog bowls, while a ceramic sink gives a more traditional look and is also pretty easy to scrub clean. Whichever you choose, consider going larger and deeper than you would in the kitchen. An oversized bowl gives you more room for soaking muddy footwear, filling watering cans or even standing several houseplants in water before you go away.
Think about height, too. A standard worktop-height sink is comfortable for handwashing and everyday jobs, but if you regularly fill mop buckets or wash a dog, positioning the bowl slightly lower can make both considerably easier. For frequent paw-washing, a low-level dog shower or deep sink with easy access may be more practical still.
A pull-out spray or flexible rinse tap is well worth including. It makes short work of muddy boots and paws, reaches awkward corners of a large bowl and makes cleaning the sink itself much easier. Our designers can help you plan draining space, towel storage and cupboards for cleaning products around this wet zone, keeping everything needed for the messier jobs together.
Choose finishes that forgive
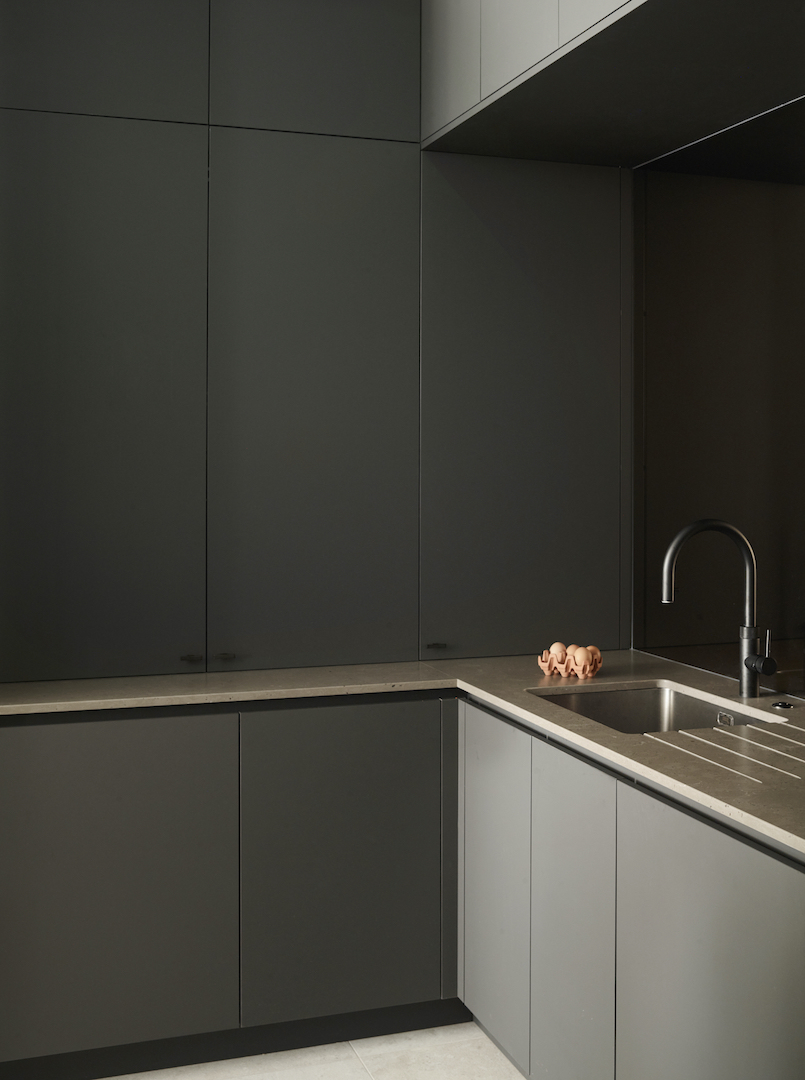
A boot room can be glamorous, but it also needs to shrug off mud, grit, wet dogs and dripping coats without requiring a mop every five minutes. For flooring, porcelain and stone are excellent choices; look for a matt or lightly textured finish with good slip resistance and consider mid-toned or softly mottled colours that won’t highlight every muddy footprint. Large-format tiles also mean fewer grout lines to keep clean.
Underfloor heating is particularly useful. As well as making cold, hard flooring more comfortable, it helps wet floors, footwear and coats dry more quickly – and creates a very appealing warm spot for a dog bed. Just remember that warmth and damp need ventilation, so include an opening window, extractor or other means of airflow to prevent condensation and musty odours.
Apply a similar approach to the cabinetry. Avoid finishes that show every fingerprint or splash and protect the areas most likely to take a battering. Consider fitting skiffers – decorative metal corner protectors – on vulnerable skirting and cabinetry edges to help fend off scuffs from boots, bags and vacuum cleaners. For walls, choose a durable washable paint with a high wet-scrub rating – Class 1 is the toughest – so dirt can be wiped away repeatedly without wearing the finish. Our designers can help balance these harder-working finishes with timber, colour and well-chosen hardware, so the room still feels luxurious, just considerably less precious.
Think beyond boots
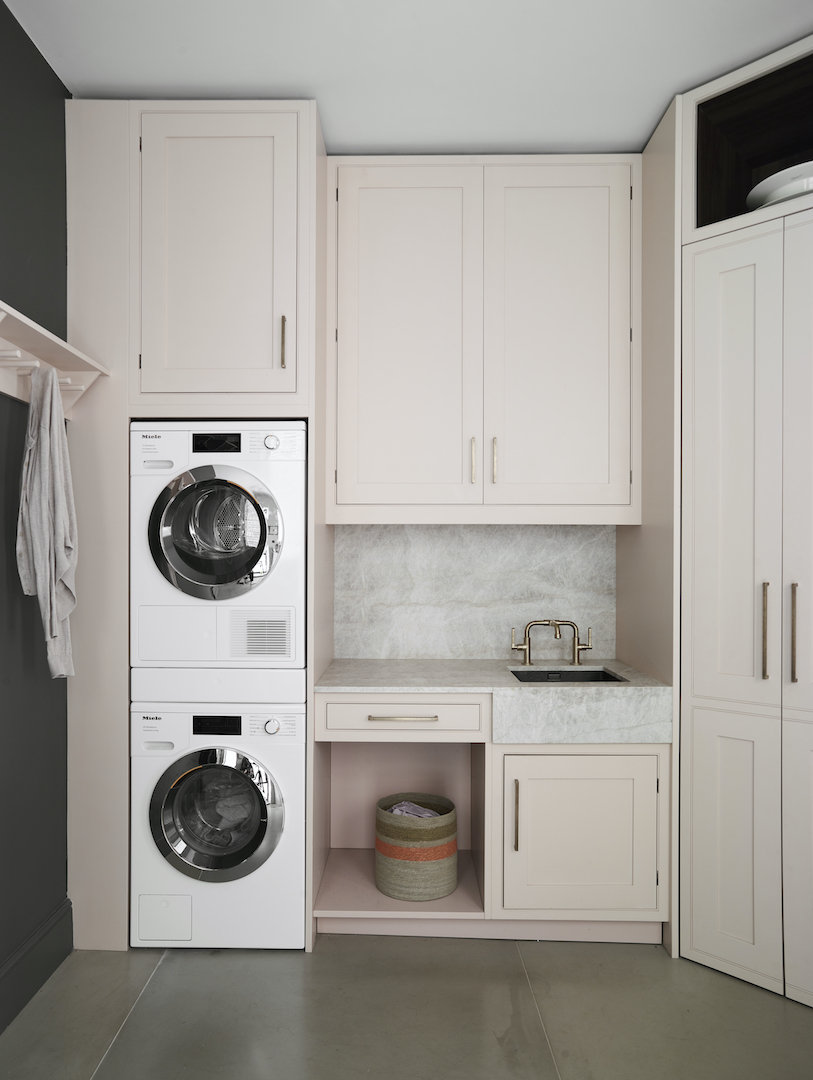
If space is limited, your boot room can double very effectively as a utility, creating the increasingly popular ‘bootility’. The key is to plan the two functions together rather than simply squeezing laundry appliances into whatever space is left. Keep clean washing away from muddy footwear and dog kit, and give bulky essentials – ironing boards, mops, vacuums and cleaning products – properly sized storage from the outset.
A ceiling-mounted pulley airer makes clever use of rising warm air to dry clothes efficiently without sacrificing floor space. Also think about charging as part of the cabinetry plan. A robot vacuum dock can sit neatly beneath a cabinet, keeping it out of the walkway while charging, yet still allowing the cupboard above to open for easy access when the bin needs emptying. Sockets inside cupboards are equally useful for cordless vacuums and other rechargeable cleaning kit.
If you have pets, this is also a great place to build in dedicated storage. Airtight pull-out bins are ideal for dog food, while shallow drawers can keep leads, poo bags, brushes and towels together. A built-in dog bed or crate can also sit beneath a worktop or within a run of cabinetry, giving pets a cosy place to retreat without a freestanding bed becoming another obstacle underfoot.
Finally, don’t overlook the small luxuries. Lights that come on when a cupboard opens, a heated boot rack, an electric towel warmer for dog towels and gloves, and a full-length mirror by the door. A pull-out valet rail or dedicated shoe-care drawer are small additions, but exactly the sort of details that make a well-planned boot room feel properly considered.
Roundhouse brings the same practical planning, materials expertise and considered detailing beyond the kitchen, creating hardworking boot rooms that make life easier and add lasting value to the home. Contact our team to start planning yours or book your showroom visit to discover the possibilities for your home.
FREQUENTLY ASKED QUESTIONS:
BOOT ROOMS
Yes. You don’t necessarily need to build an extension: an underused utility room, rear lobby, part of a garage, large porch or even a section of hallway can potentially become a boot room. Look first at spaces close to an existing entrance and, if you want a sink or laundry appliances, proximity to water and drainage can help reduce building work.
In a small boot room, prioritise floor-to-ceiling storage and keep as much floor area clear as possible. A single-wall layout can work particularly well in a narrow space, while seating with drawers or shoe cubbies beneath performs two jobs in one footprint. Bespoke cabinetry can also exploit shallow alcoves, awkward corners and space above doors that standard furniture might miss.
Any useful and attractive ancillary space can make a home more appealing to buyers. The greatest benefit comes when a boot room solves a genuine storage problem without sacrificing valuable living space – particularly in family homes or properties where outdoor pursuits, pets or garden access are part of everyday life.
Not if you are simply fitting cabinetry into an existing room. If creating the boot room involves converting a garage or extending the house, different rules can apply. In England, an internal garage conversion will not usually require planning permission if the building is not being enlarged, while many extensions can fall within permitted development limits; Building Regulations may still apply. Listed buildings, flats and homes in some designated areas can be subject to different rules, so always check before work begins.
Very little in practical terms. ‘Mudroom’ is the term more commonly used in the US, while ‘boot room’ is traditionally British. Both describe a space designed to catch outdoor clutter before it reaches the main living areas, with storage for coats, shoes and bags. Today’s boot rooms often go further, incorporating seating, sinks, laundry facilities and pet storage too.