Architectural kitchen design: the complexity behind simplicity
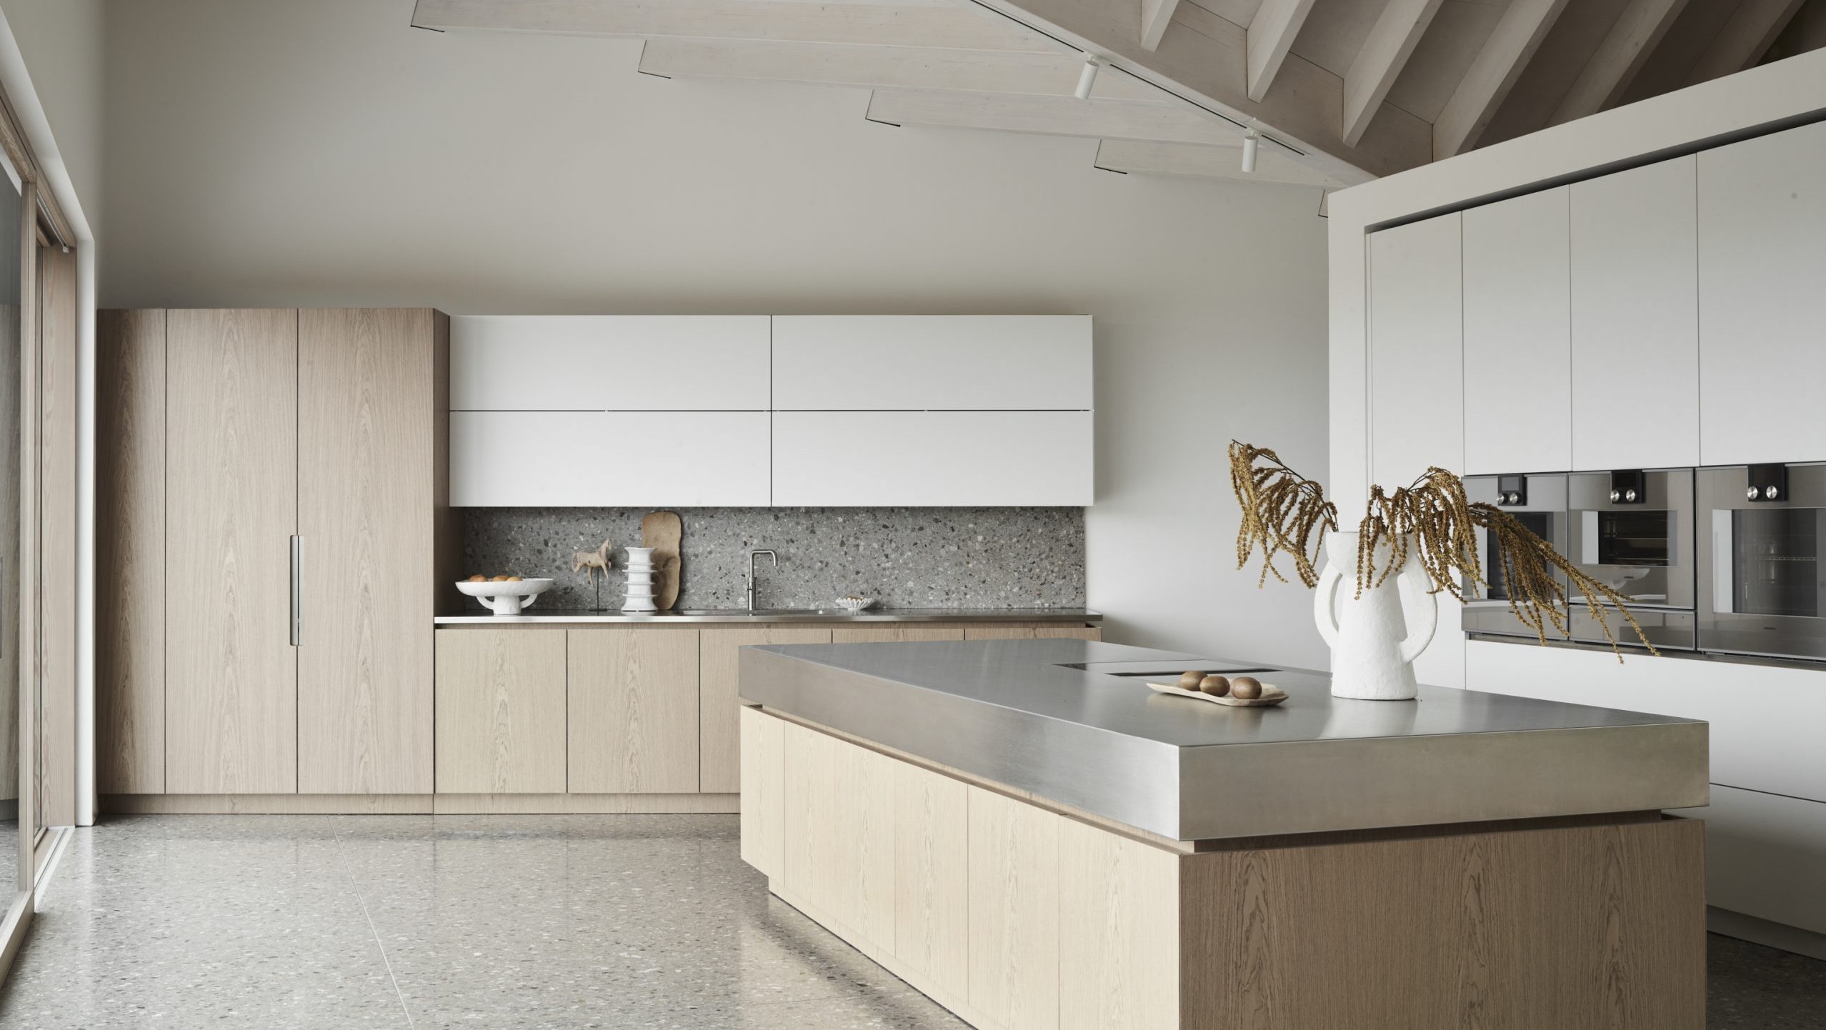
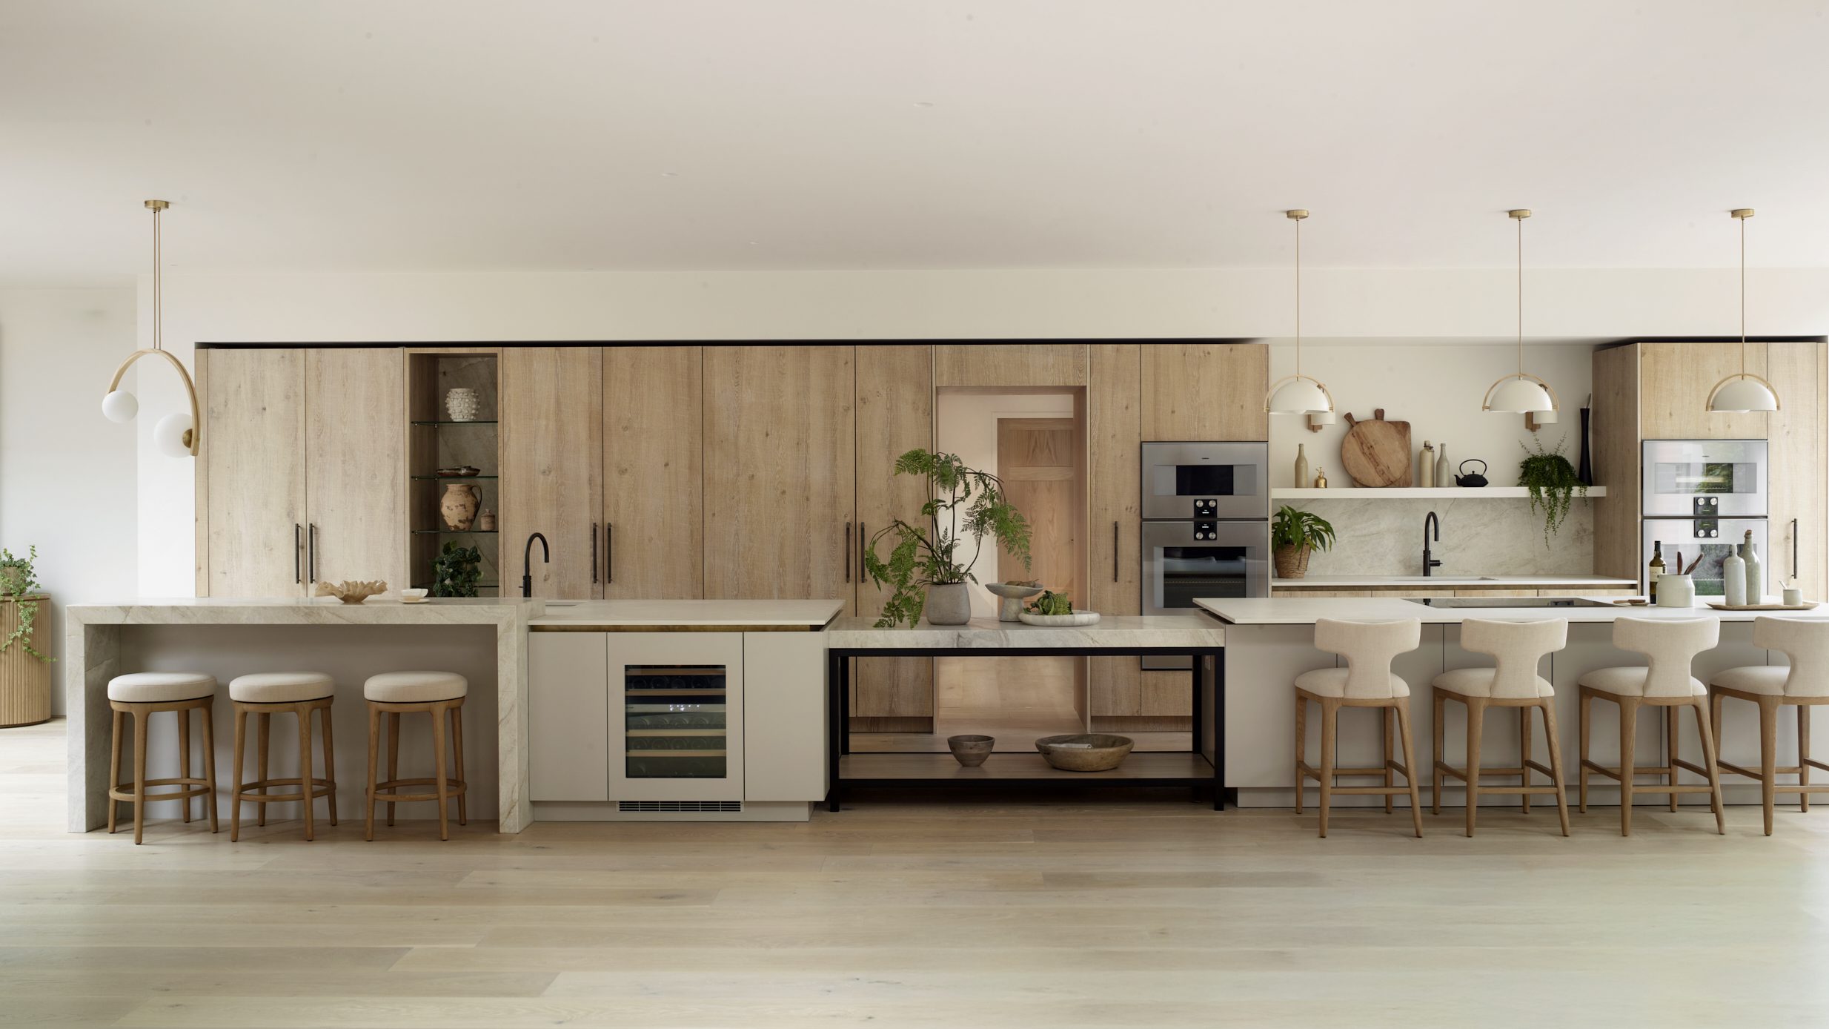
Every kitchen occupies a room, but the best ones feel as though they were always meant to be there. Architectural kitchen design takes its cues from the building itself – its proportions, sightlines, materials and character – and turns them into a kitchen that feels completely at home. Whether restoring a Georgian mansion or planning a prime multi-unit development, thinking this way from the outset helps everything click into place, from the position of an island to the way cabinetry meets walls, ceilings and adjoining spaces.
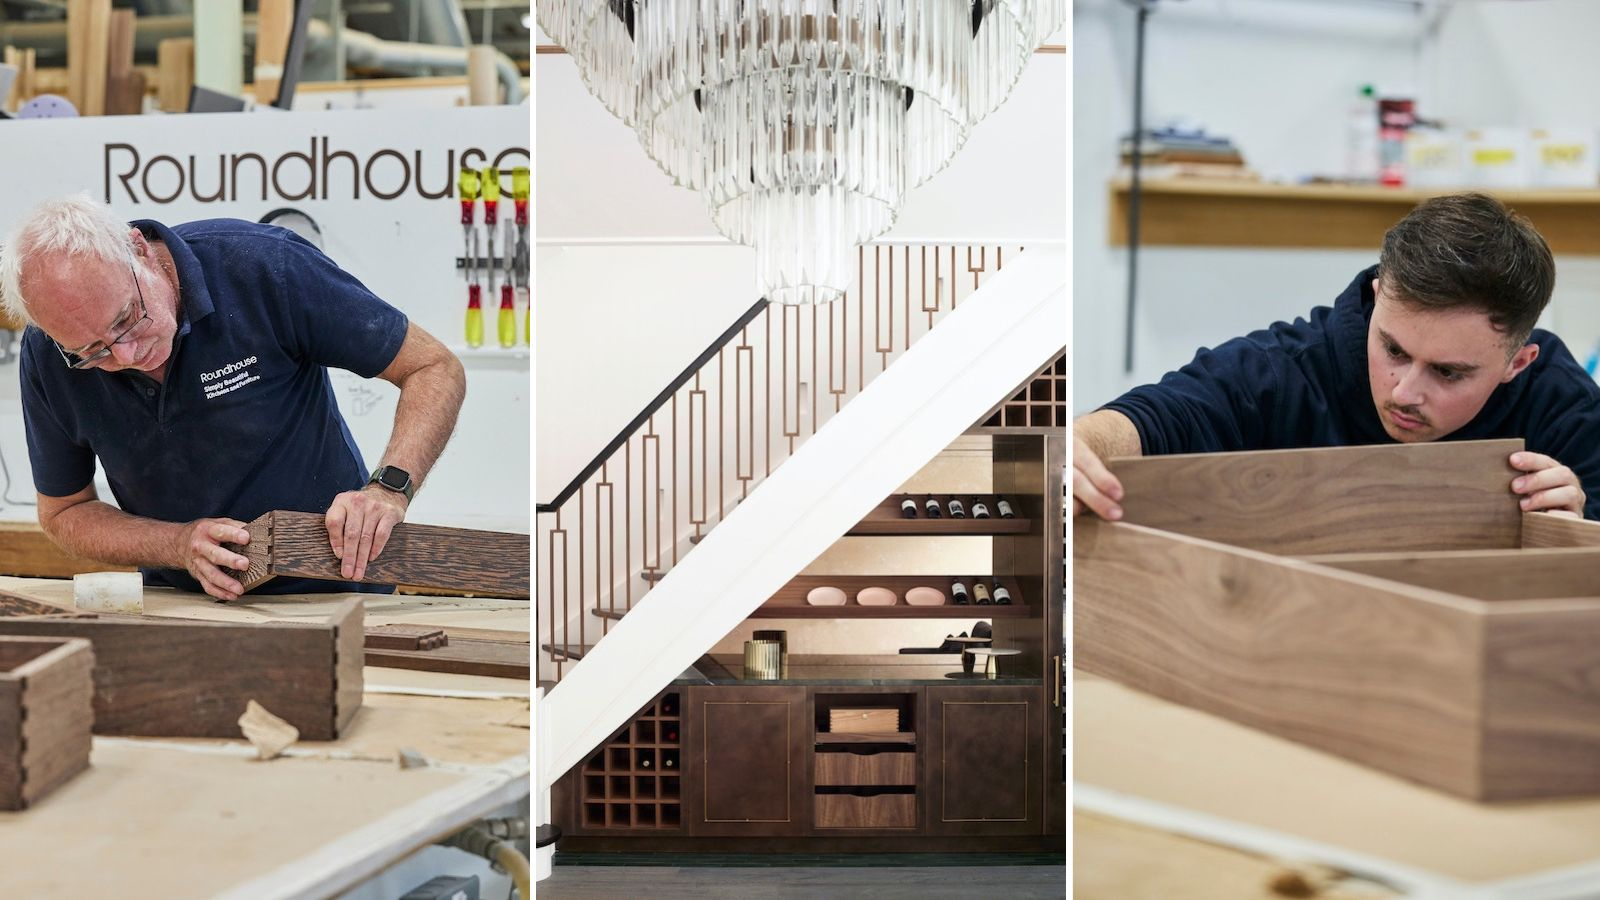
Making that simplicity look effortless is often the technically demanding part. Cabinetry fitted flush with walls, worktops aligned to door openings and ventilation concealed within joinery all require careful coordination long before installation. Founded by architects, Roundhouse brings that mindset to every bespoke kitchen design, working closely with professionals and project teams from initial plans through to the final snagging. Here, we share five key considerations that reveal the detail, precision and architectural know-how behind a kitchen that looks and feels like it belongs.
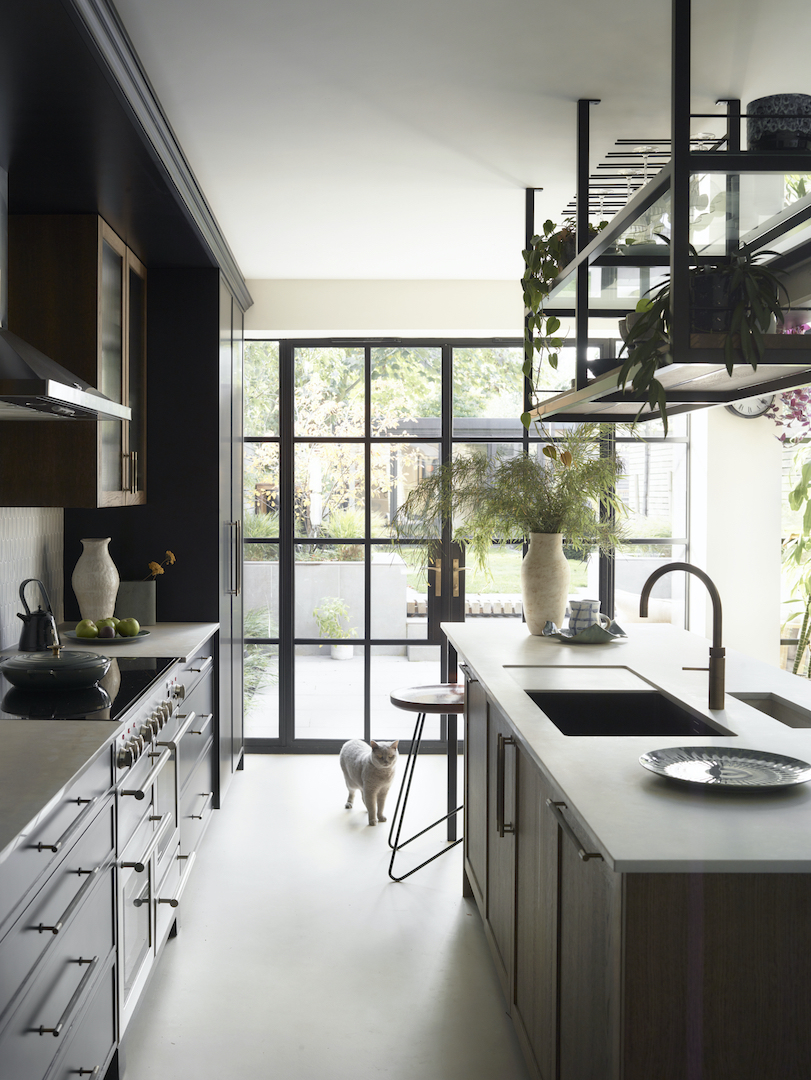
1. Let the building set the direction
Whatever the era, from historic Tudor Hall to new-build townhouse, the architecture of the building should always mark the starting point for kitchen design for architects. Even if there isn’t a cornice or sash in sight, the window positions, ceiling heights and views through adjoining rooms provide alignments and proportions that can guide the furniture. Following those cues gives luxury kitchen design a sense of belonging, particularly where the kitchen forms part of a larger living space.
In our Munro project, the bespoke suspended metal storage picks up the dark framework of the Crittall doors beyond, carrying that architectural language into the interior. The relationship extends beyond a matching finish: the open framework allows views through the room while introducing storage above the island. Considering architecture and cabinetry together creates opportunities like this, where a practical addition strengthens the wider design.
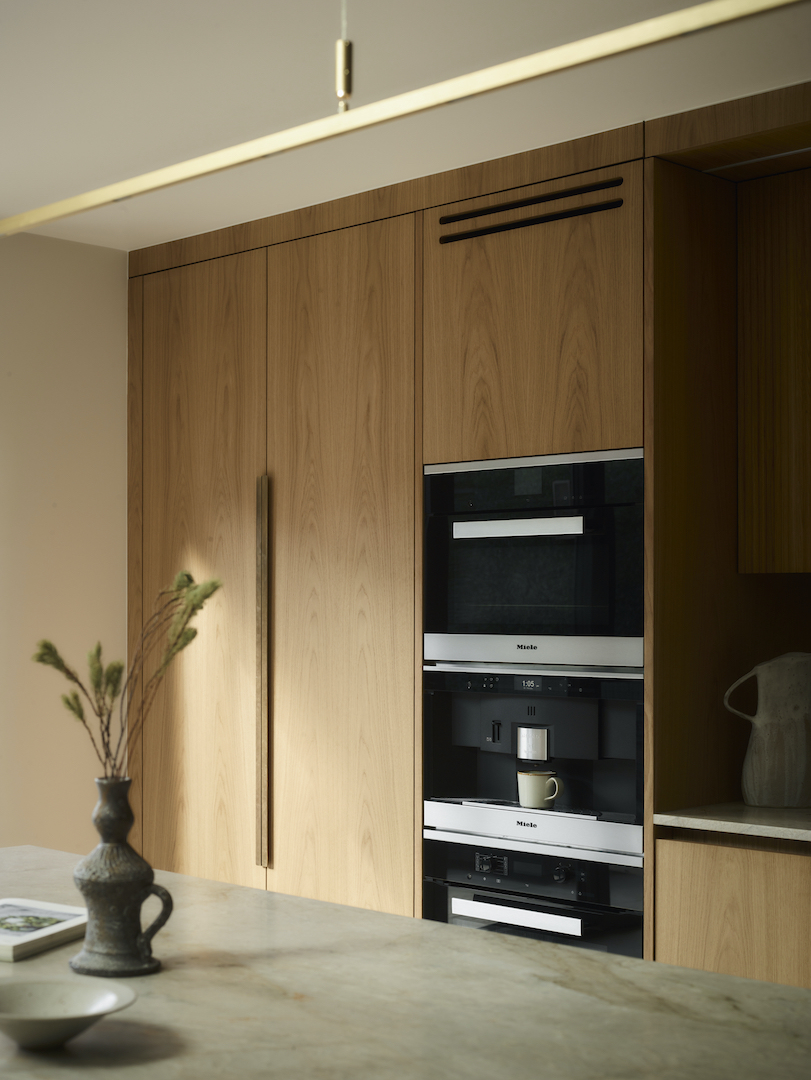
2. Give practical requirements a design role
Instead of trying to disguise or ignore the less sexy side of kitchen installation, make them a purposeful part of the design. Ventilation, service connections and maintenance access all influence kitchen specification, and tackling them early gives the team greater freedom to integrate them elegantly. Mechanical, electrical and plumbing coordination is therefore fundamental to luxury kitchen specification, before cabinetry dimensions are fixed.
In our Bulpitt project, for example, two slender ventilation slots above the appliance stack turn a functional necessity into a deliberate detail, with rounded ends and spacing that complement the timber cabinetry. Ventilation must meet the selected appliance manufacturer’s requirements, but its visual treatment can still contribute to the design. Above, cabinetry is scribed to the ceiling, completing the elevation and eliminating an awkward dust-gathering gap.
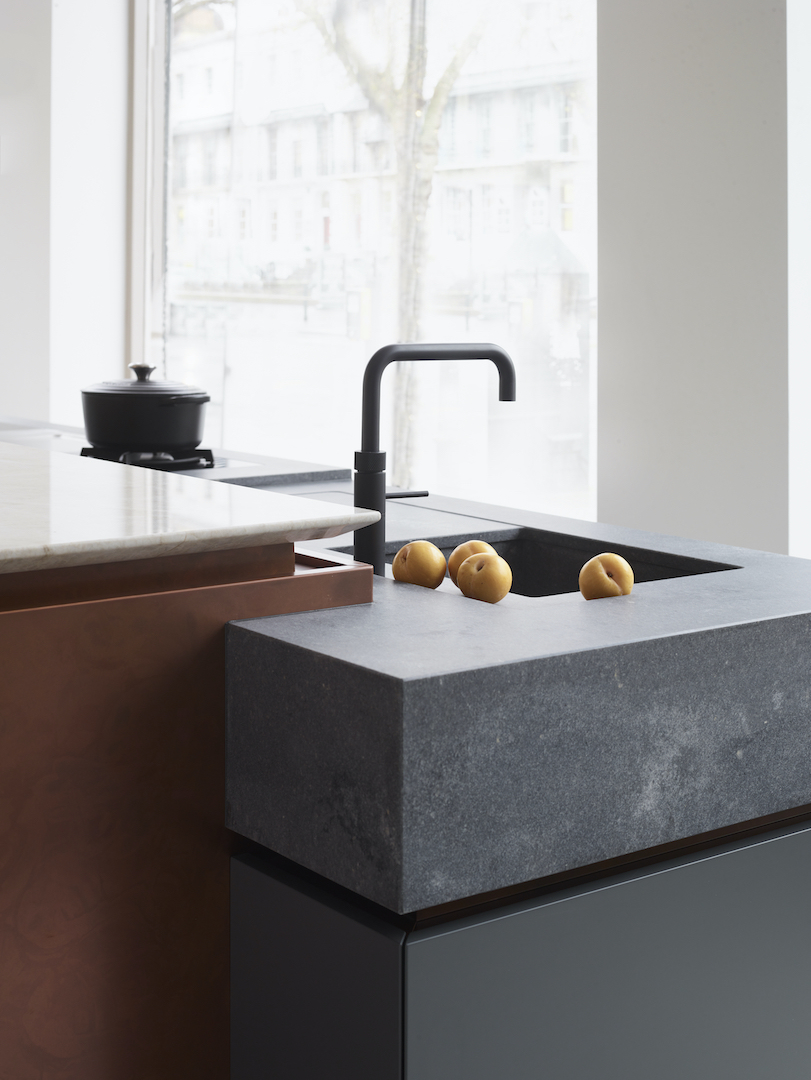
3. Design the meeting points
A kitchen’s architectural credentials (and overall build quality) often reveal themselves at the junctions where materials meet, surfaces change level, and furniture connects with the building. For super-prime kitchen design, the meeting of metal, stone and cabinetry deserves as much attention as the individual finishes. Each has its own thickness, support requirements and fabrication tolerances, all of which influence how precisely the finished surfaces align.
In our Cheltenham showroom, a copper island wrap meets chunky Caesarstone quartz in a carefully composed sequence of edges and recesses. The shark nose profile gives the top surface a finer edge, while crisp mitred corners maintain the illusion of solid-slab thickness below. With design, R&D, manufacturing, quality control, project management and installation all handled by Roundhouse, responsibility for this level of bespoke kitchen detailing stays with one team. That continuity helps ensure the care invested in the design carries through to the finished kitchen, right down to the smallest junction.
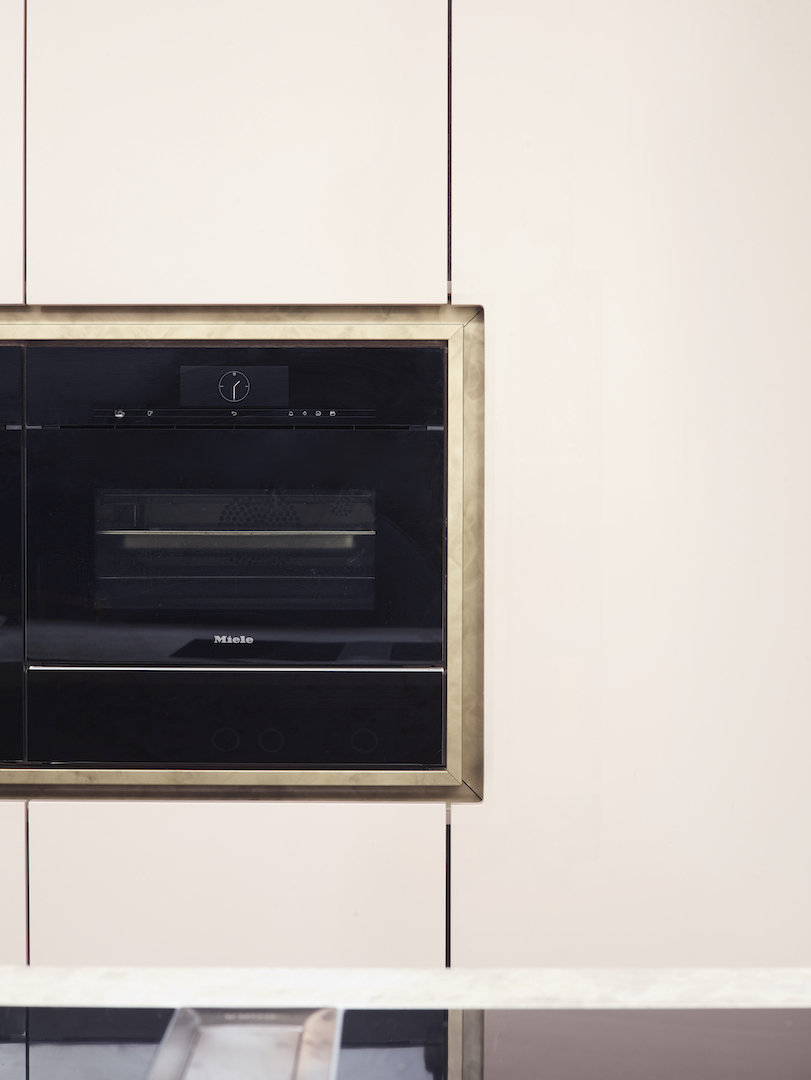
4. Make integration work beyond appearances
Beautifully integrated appliances contribute to the crisp, clean look of architectural kitchen design. In our Ali project, for example, a brass-lined shadow gap frames the ovens and doubles as recessed handles to access the neighbouring cupboards. This detail gives the appliances a deliberate place in the design, while adding warmth to the pale cabinetry. The brass also ties the appliance bank into the surrounding furniture, adding warmth to the pale cabinetry without interrupting its clean lines.
Behind that precision, successful integrated kitchen design depends on understanding installation heights and depths, support loads, door clearances and fitting tolerances, alongside manufacturers’ ventilation and electrical requirements. These should always be checked against the exact models specified before cabinet manufacture. A dishwasher door that catches on the plinth or a fridge that sits proud of its housing soon undermines an otherwise meticulous kitchen. Roundhouse checks these technical details during design and specification, then again at installation, so appliances fit precisely and operate smoothly.
5. Carry the design beyond the cabinetry
A kitchen feels more connected to the architecture when the same care extends beyond the cupboards to window reveals, seating and adjoining spaces. This is where architectural joinery can make a real difference, using shared materials and detailing to bring separate elements of a room together.
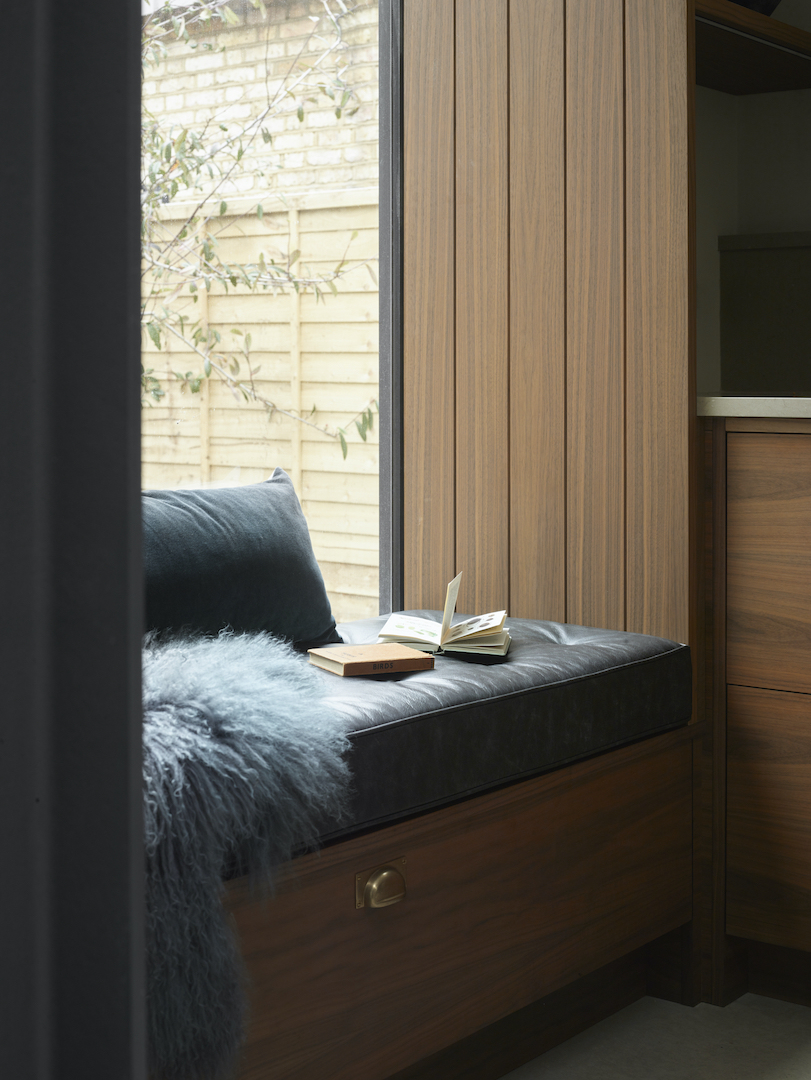
In our Moody project, timber wraps around the window seat and continues into the adjacent kitchen furniture, making the seating feel part of the room’s design from the outset. Grooves add depth and shadow to the upright panels, while carefully matched grain and neatly fitted junctions give the composition continuity.
For Roundhouse, designing and manufacturing bespoke kitchens for architects and design professionals means being able to develop these connections throughout a property, from window seats and built-in boot room storage to luxury wardrobes. Our bespoke cabinetmakers can carry selected materials, profiles and finishes from room to room, adapting the furniture to each space and its purpose. This gives architects and designers scope to create a consistent approach to joinery across the home, with enough variation for each room to have its own character.
Bring Roundhouse into the conversation while the architectural ideas are taking shape. Share your plans with our Professionals Team, and let’s work through the details that will make your next kitchen specification feel effortless.
FREQUENTLY ASKED QUESTIONS:
BESPOKE DESIGN KITCHEN
An architectural kitchen is designed in response to the building’s layout, proportions and character, with cabinetry, materials and services considered together. While architectural kitchens do tend to be crisp, modern and streamlined, the term describes an approach rather than a particular style. An architectural kitchen can suit a period restoration just as well as a contemporary new build.
Ideally, a Roundhouse kitchen designer should join during concept design, while the floor plan is still flexible. Their input can help establish the space needed for cooking, storage and circulation before decisions about walls, windows and doorways are fixed. Initial discussions can begin before finishes or appliance models have been chosen.
Early kitchen specification gives the project team a clearer basis for budgeting, procurement and construction planning. Appliance choices can affect electrical capacity, water supplies and extraction routes, while specialist finishes may influence lead times. Agreeing these requirements early reduces the risk of costly changes once building work is underway.
Yes. Dimensioned architectural plans and elevations provide a starting point for developing the layout, cabinetry and initial costs, including for properties not yet built. Before manufacture, critical dimensions need verification through site measurements or agreed construction dimensions, with responsibility for any outstanding measurements clearly established.
A useful starting package includes current, dimensioned plans, relevant elevations and sections, ceiling heights, structural constraints and proposed service locations. The manufacturer also needs the design brief, appliance preferences, indicative budget and programme. Drawing revisions and any dimensions awaiting confirmation should be clearly identified so everyone works from the same information.