Invisible kitchen design: Hidden storage, walk-in pantries and seamless spaces
For years, the kitchen was designed to be seen. Statement appliances, open shelving and hardworking areas formed a visible part of the room. Today, as bespoke kitchens become increasingly connected to dining and living spaces, there is growing interest in a different approach: the invisible kitchen.
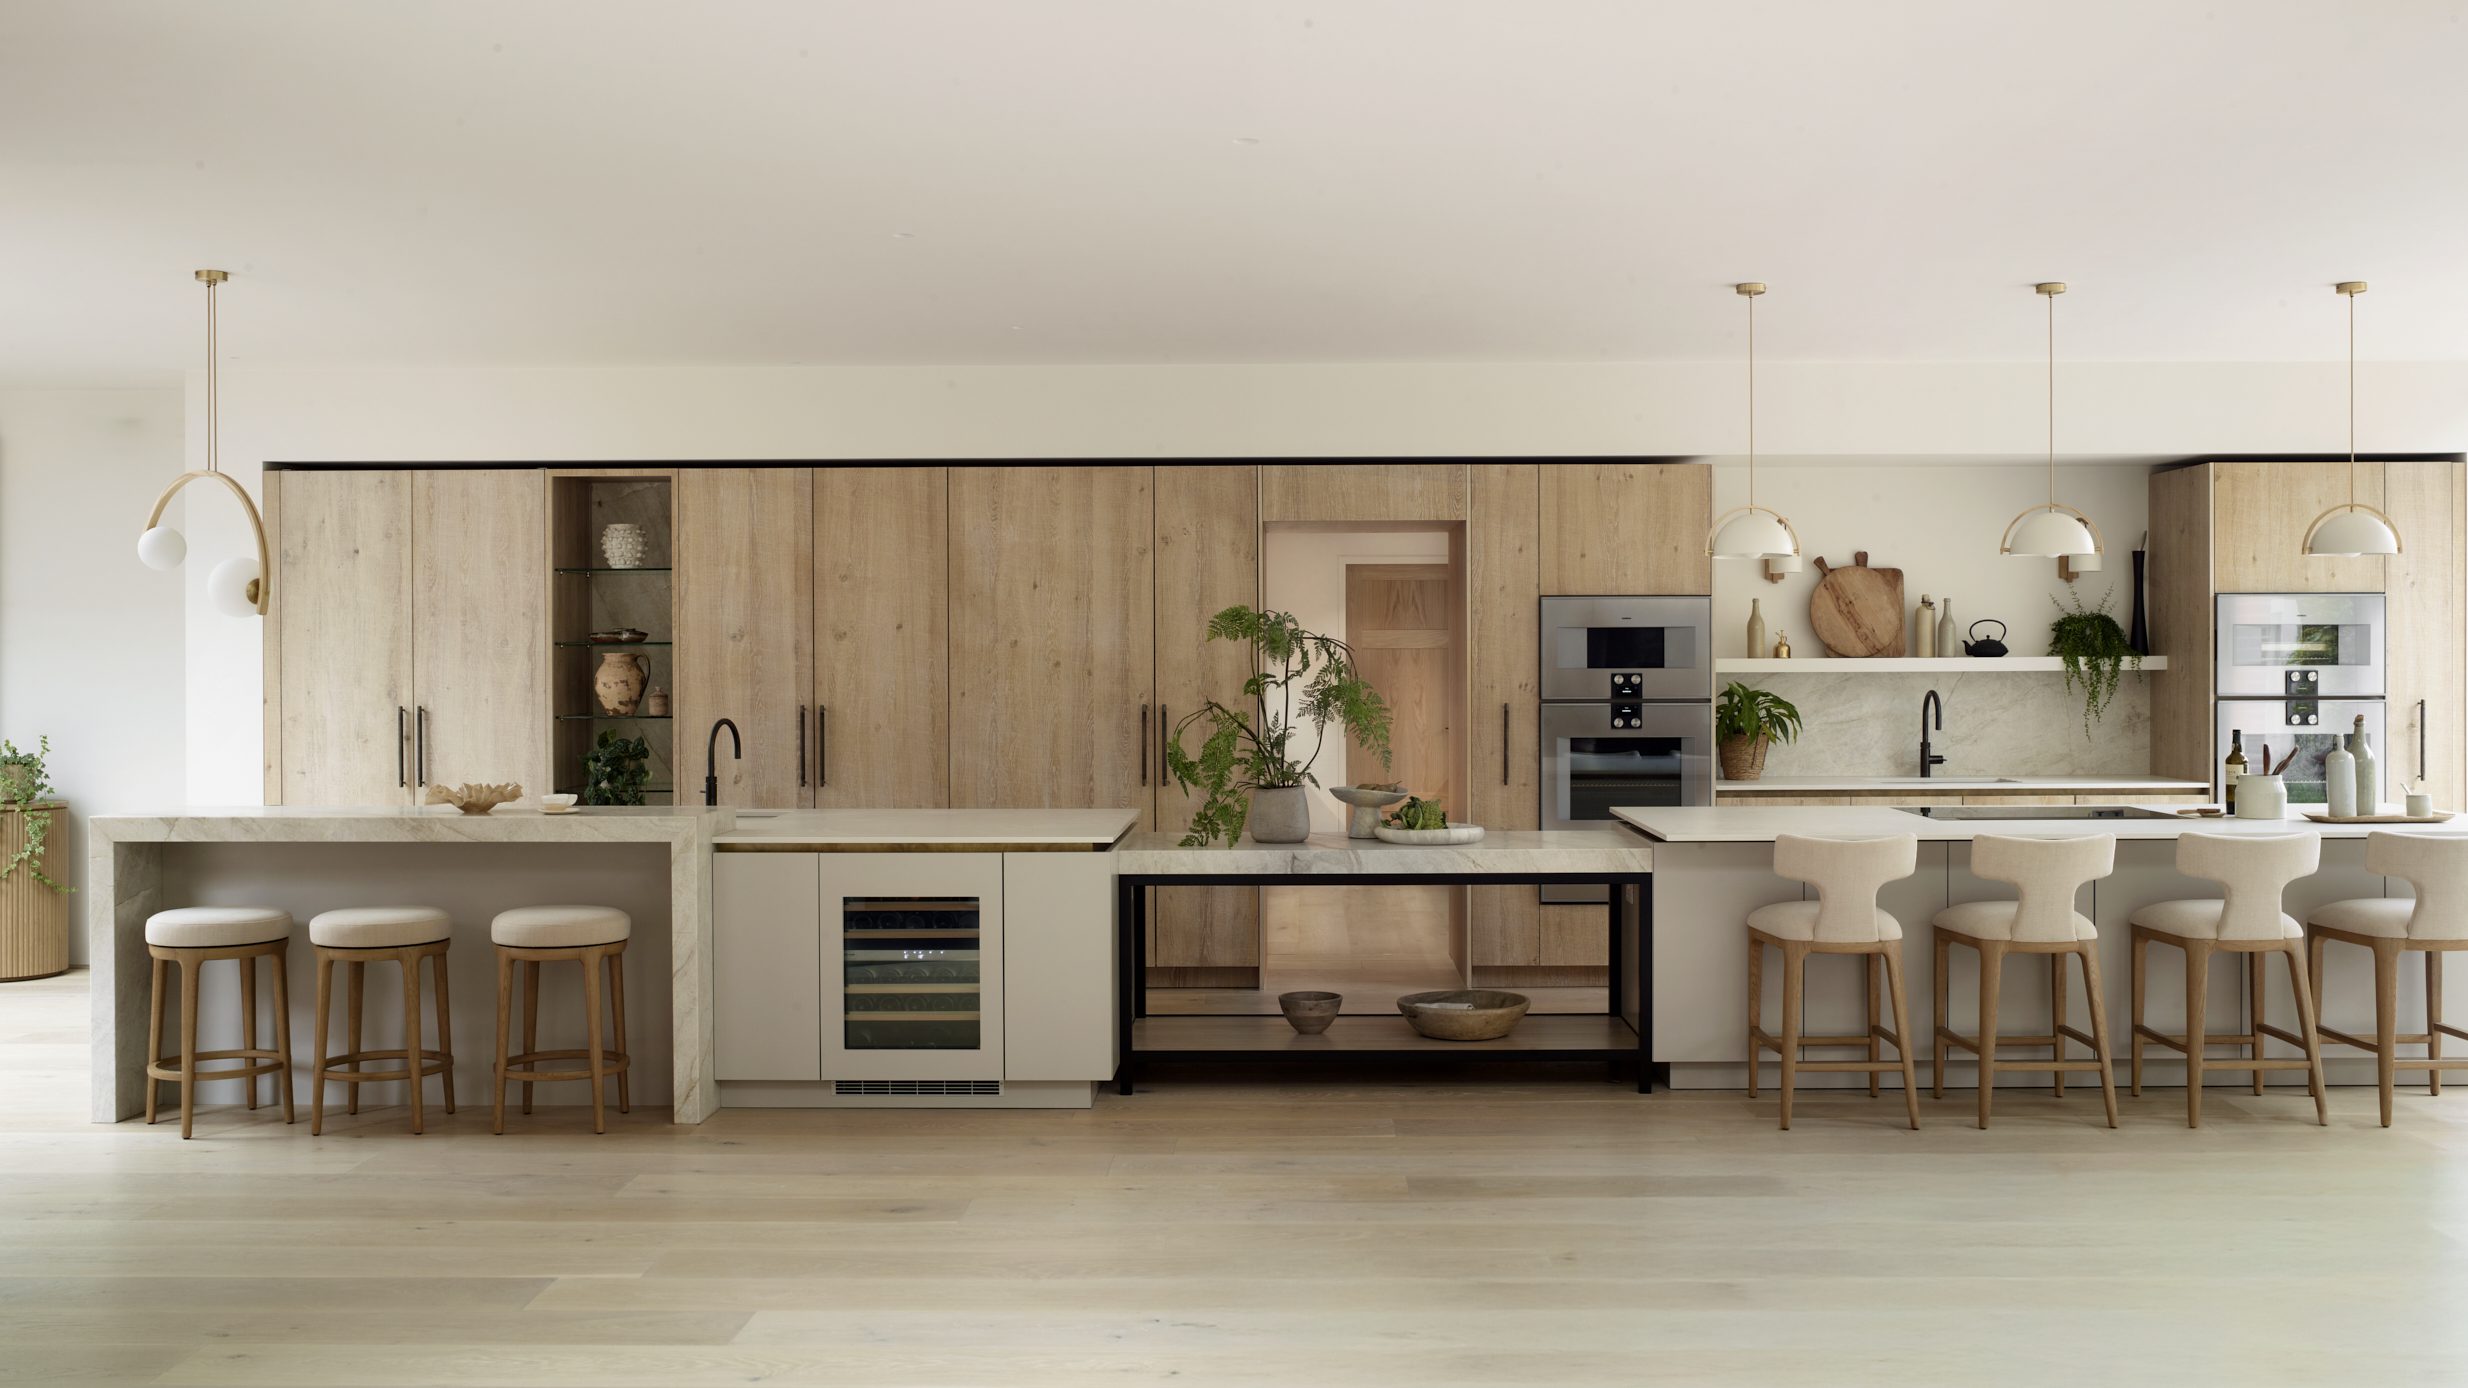
Rather than removing the practical elements of a kitchen, invisible kitchen design considers how they can be cleverly concealed. Appliances disappear behind cabinetry, pocket doors reveal hardworking zones only when needed, and walk-in pantries and utility rooms keep the realities of everyday life out of sight.
The result is not simply a minimalist kitchen. It is a beautifully considered space where function is always close at hand but does not need to dominate the room.
What is an invisible kitchen?
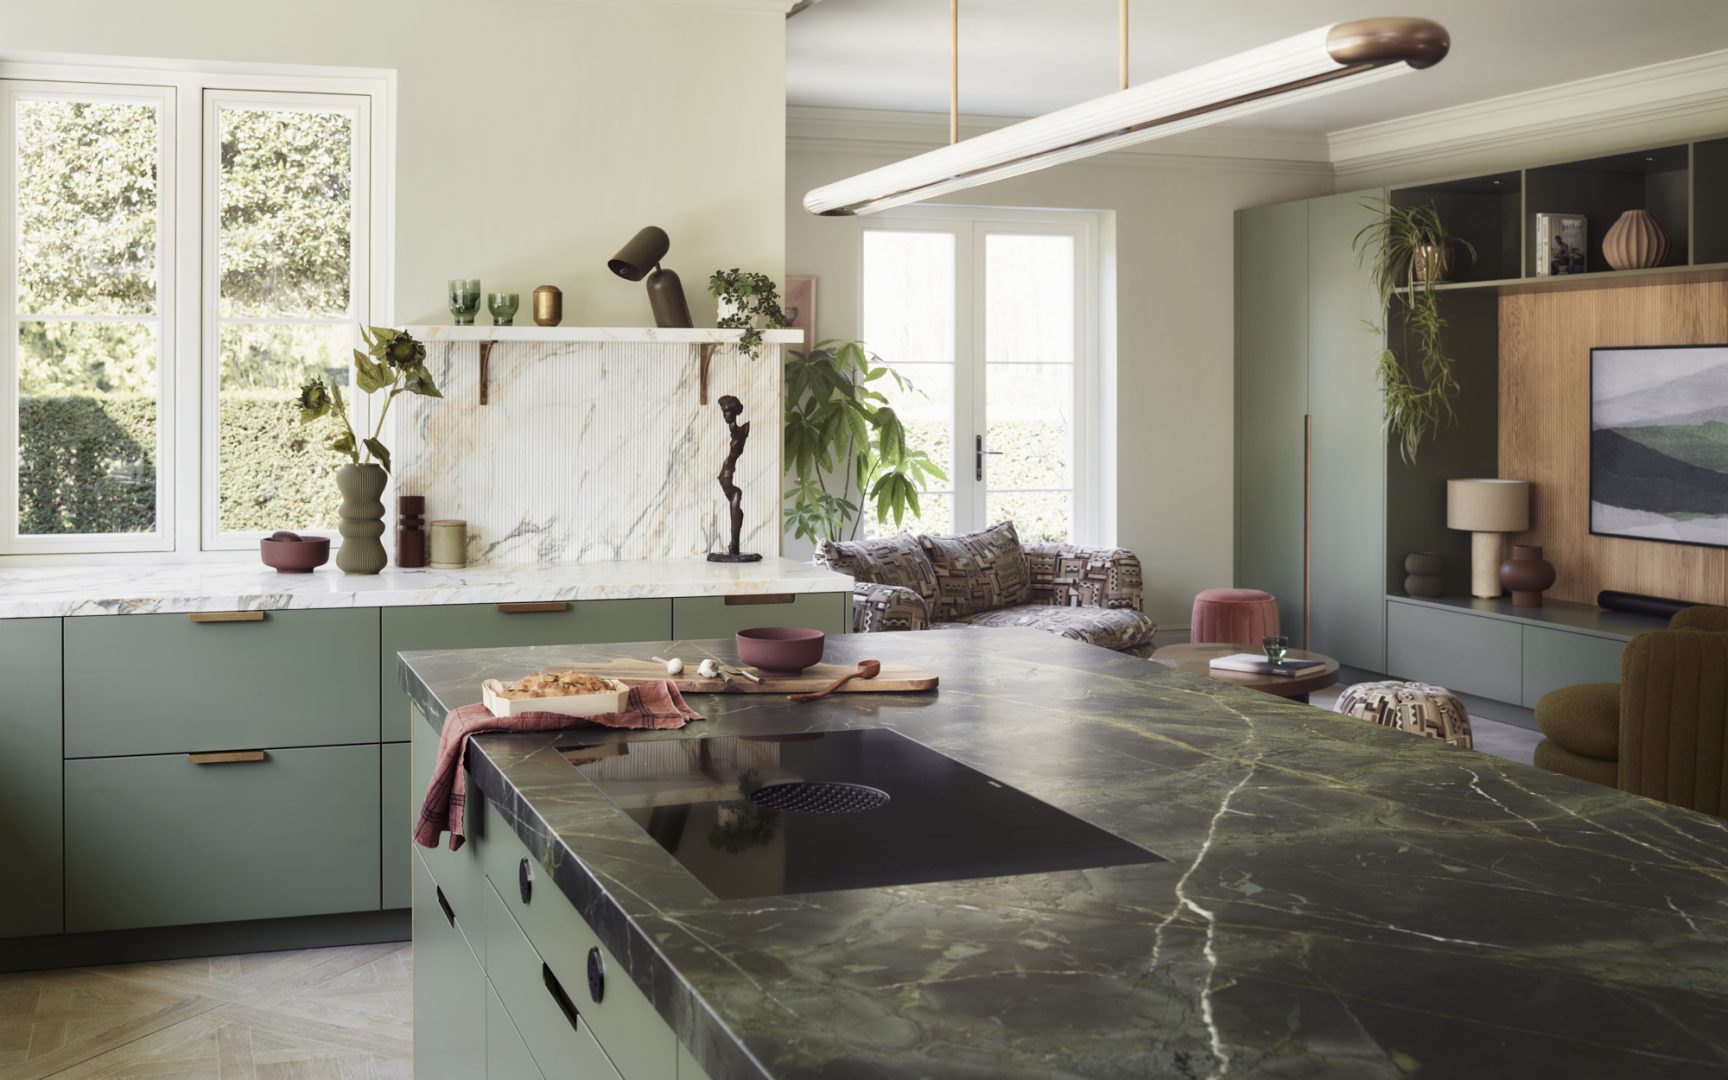
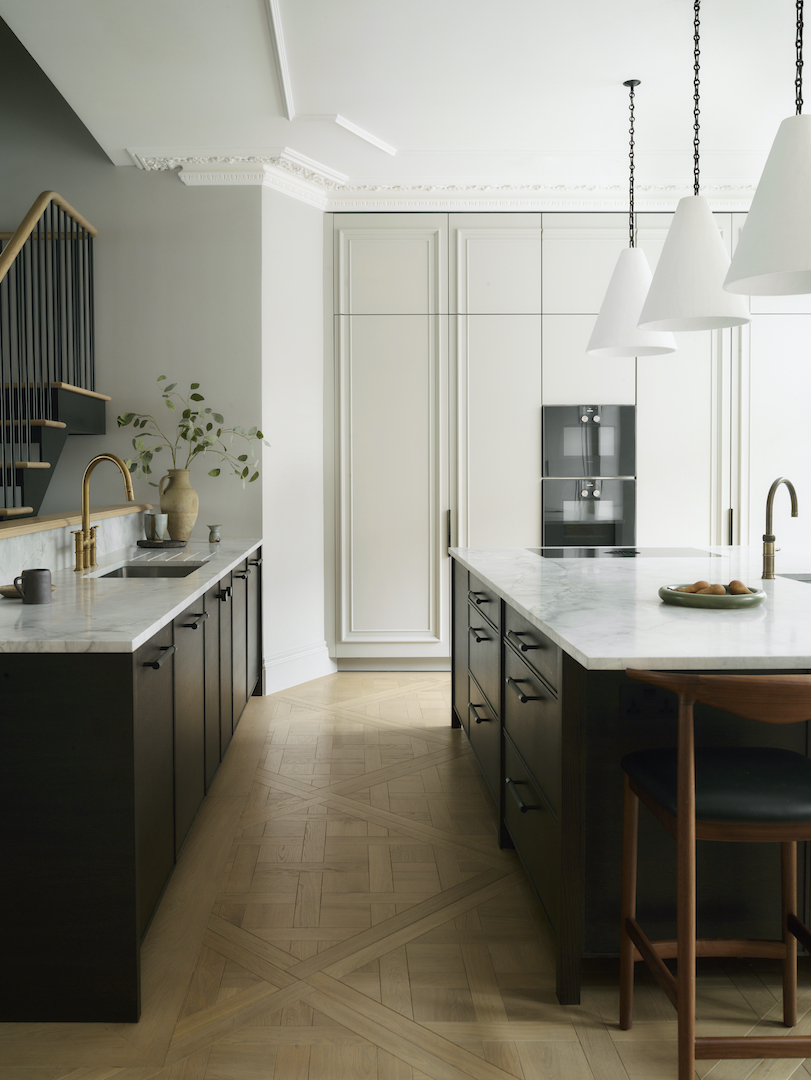
An invisible kitchen is designed to integrate seamlessly with the architecture and wider interior of a home. This approach comes naturally to Roundhouse, where architectural thinking has always been at the heart of how we design. Cabinetry can feel closer to bespoke furniture or joinery, while appliances, storage and practical zones are discreetly incorporated into the design.
This is particularly relevant in open-plan homes, where the kitchen is viewed alongside living and dining spaces throughout the day. Concealing the more functional elements allows the kitchen to transition naturally from a place for cooking into a space for entertaining, working and relaxing.
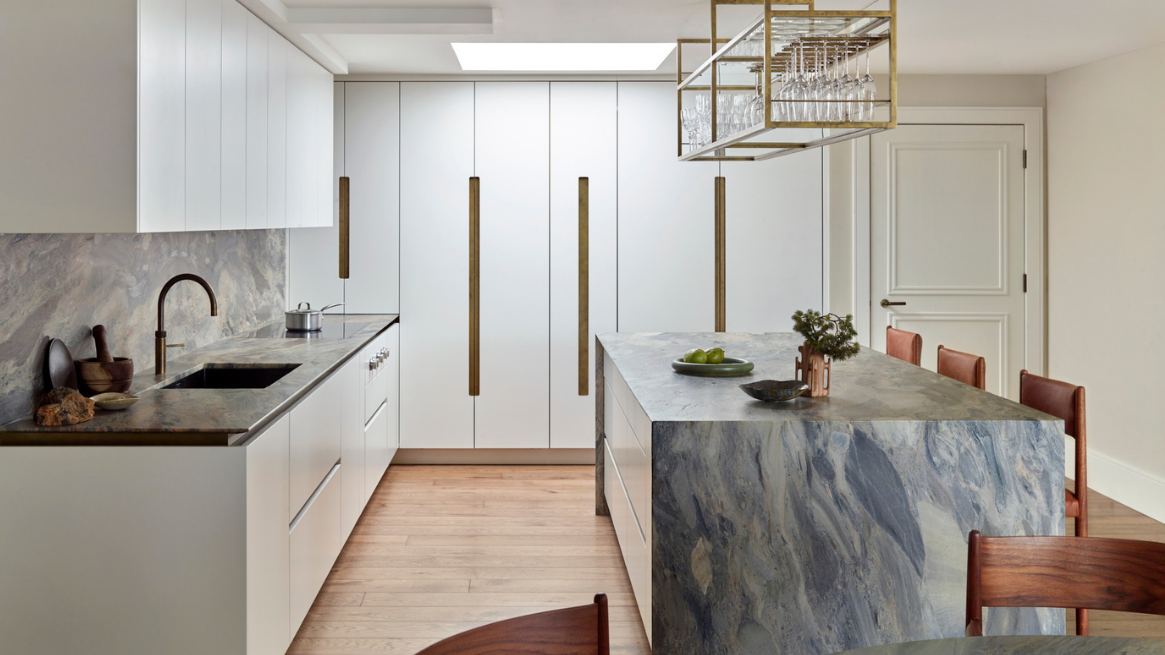
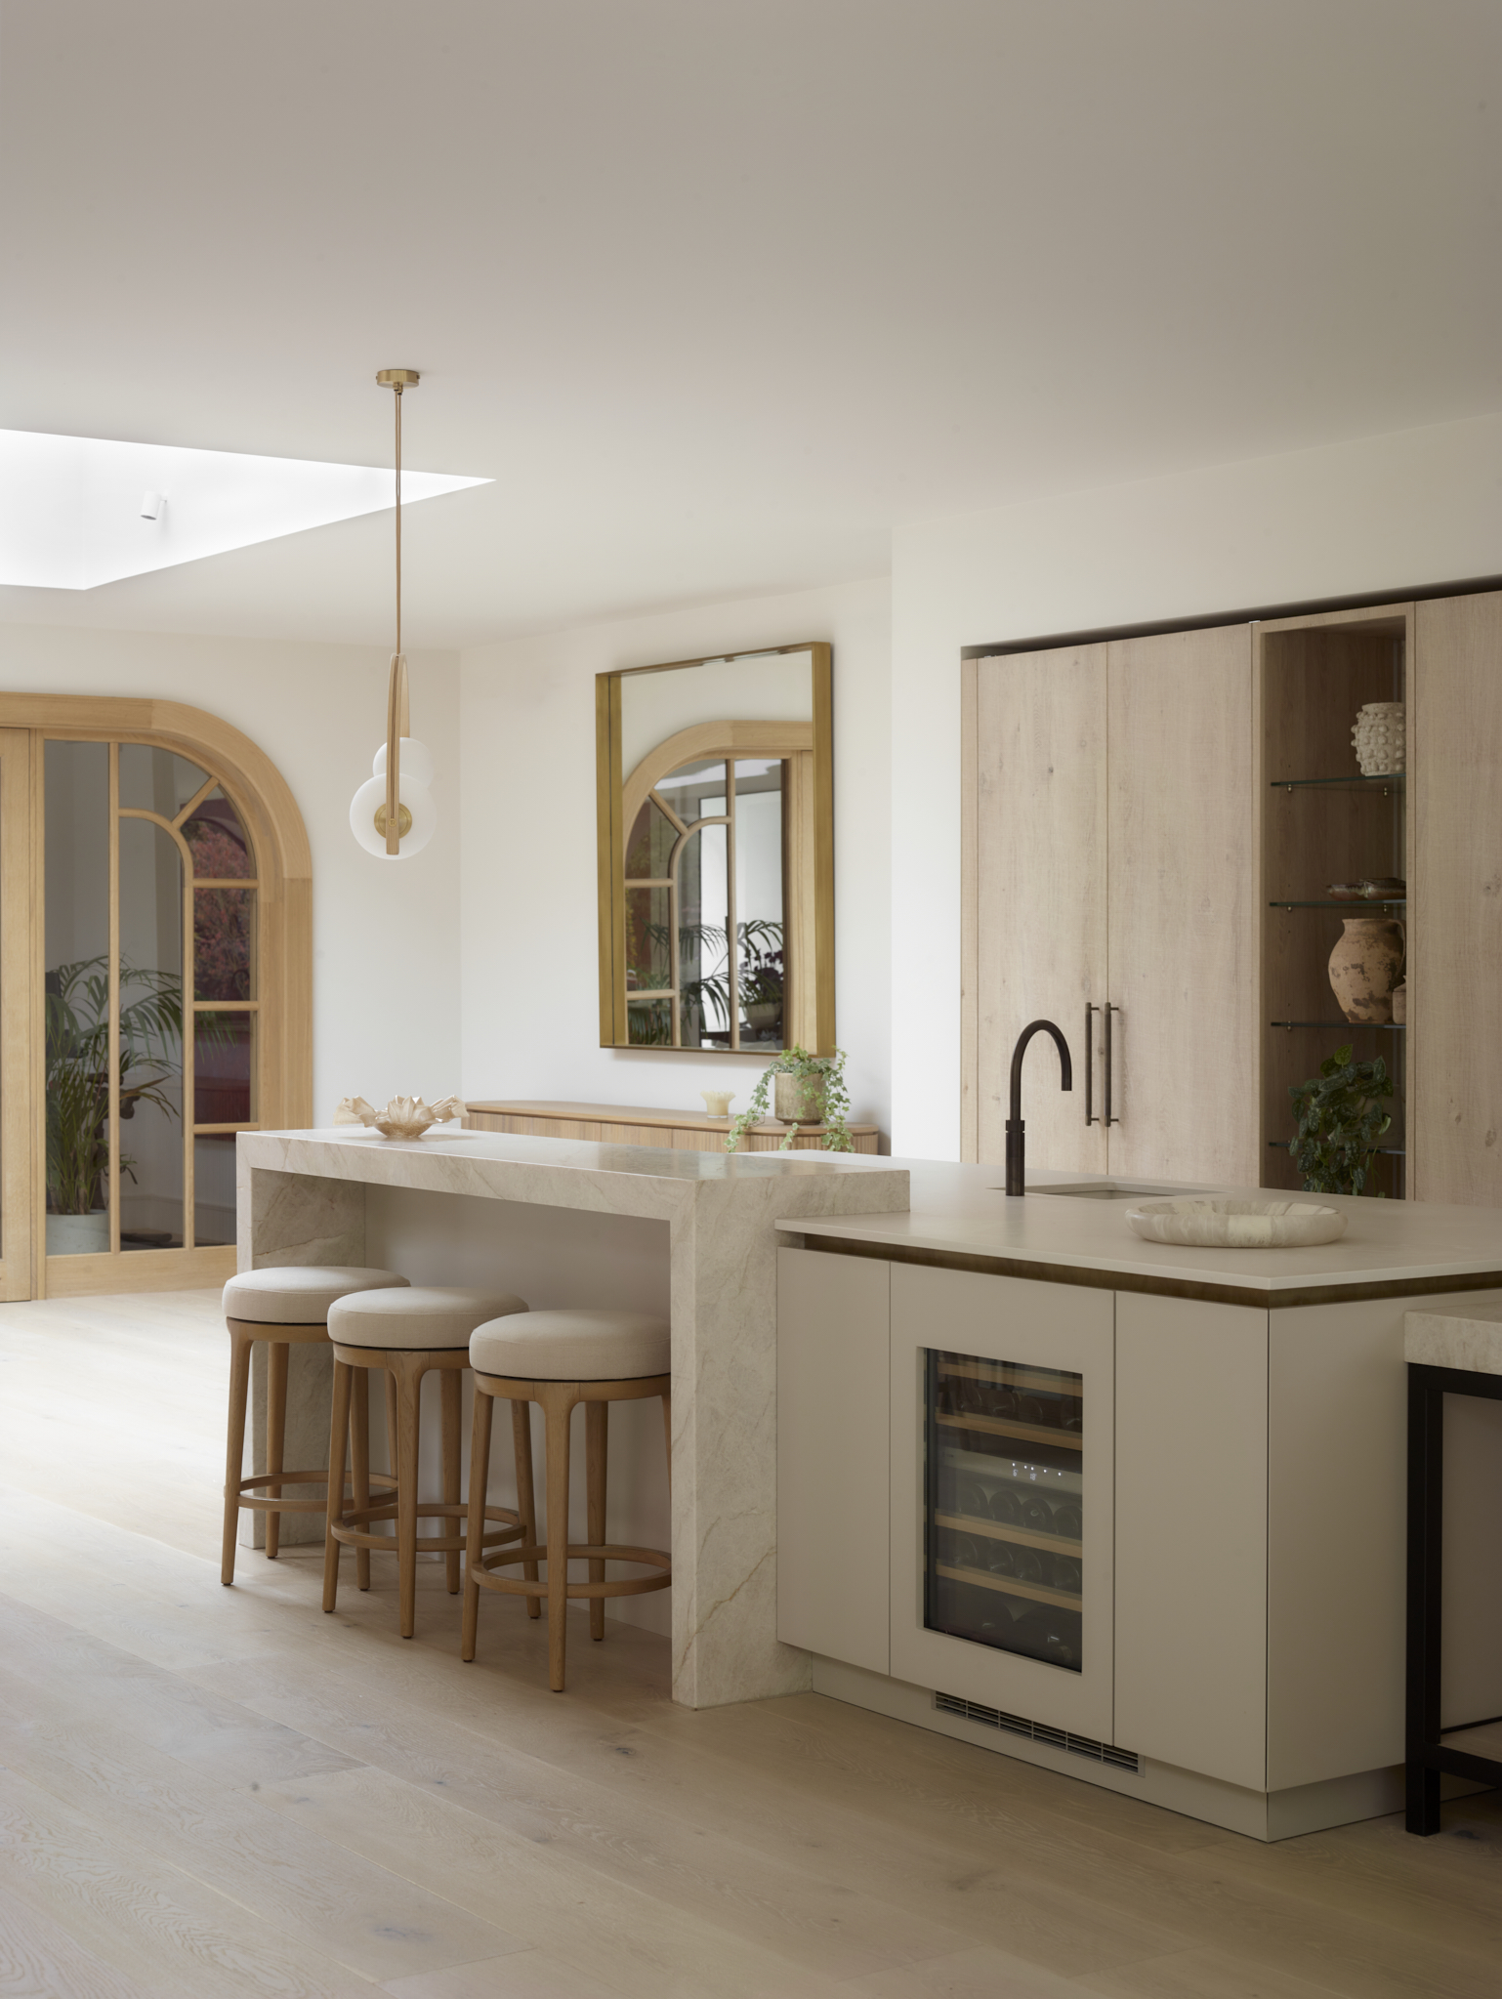
Importantly, an invisible kitchen does not have to mean hiding everything. The most successful schemes are about deciding what should be celebrated and what can quietly disappear. Beautiful stone, timber and craftsmanship can remain central to the design, while everyday appliances and clutter are kept behind closed doors.
How to create an invisible kitchen
There is no single formula for creating an invisible kitchen. From hidden kitchen storage and concealed appliances to entire rooms tucked behind cabinetry, the possibilities depend on your space and the way you live.
- Conceal appliances within cabinetry
Integrated appliances are one of the simplest ways to create a more seamless kitchen. Fridges, freezers and dishwashers can sit behind cabinetry fronts, reducing visual interruptions across a run of furniture.
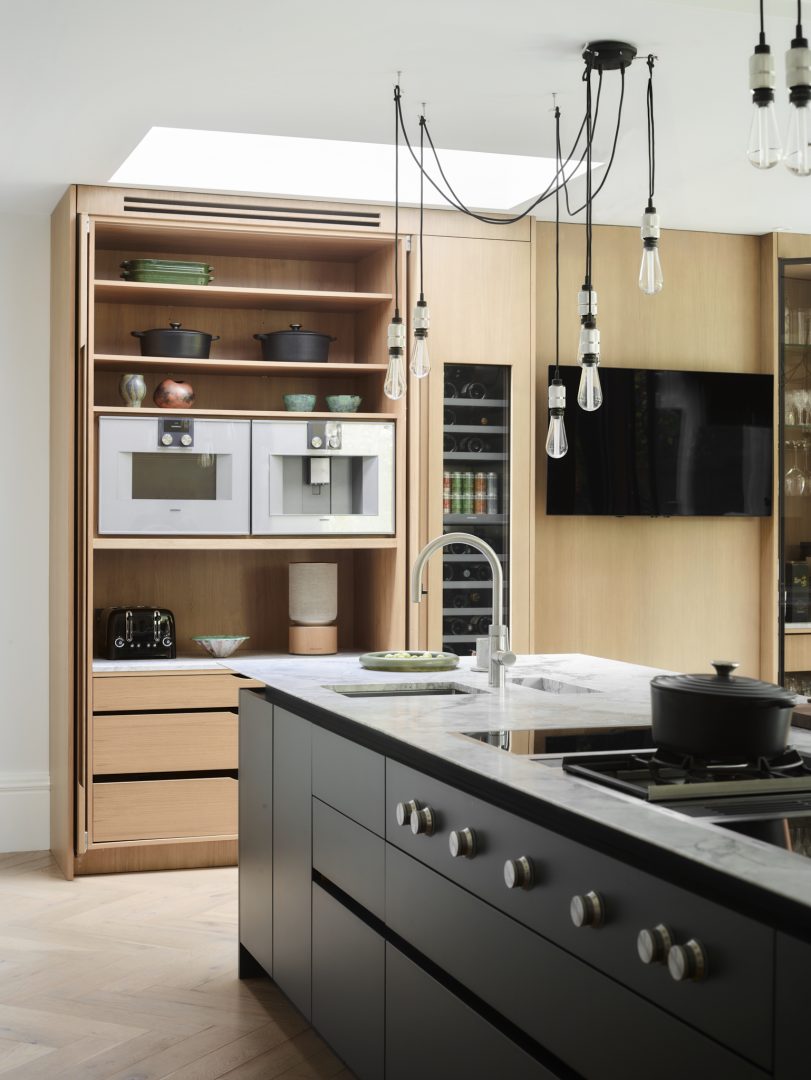
Smaller appliances can disappear too. Pocket doors can conceal coffee machines, toasters and breakfast stations, keeping everything accessible during busy mornings before allowing the doors to close away when the kitchen becomes a space for entertaining.
The key is not to hide appliances for the sake of it, but to consider which elements you want to see when they are not being used. - Make hidden storage work harder
The best hidden kitchen storage is often the storage you barely notice.
Internal drawers create additional organisation behind a single cabinetry front, while bespoke inserts, built-in spice racks and dedicated storage for trays, utensils and everyday essentials ensure everything has a considered place.
By designing storage around what you actually use, worktops can remain clearer without sacrificing convenience. In a bespoke kitchen, these details can be planned around individual routines rather than relying on a standard approach to storage. - Introduce pocket doors
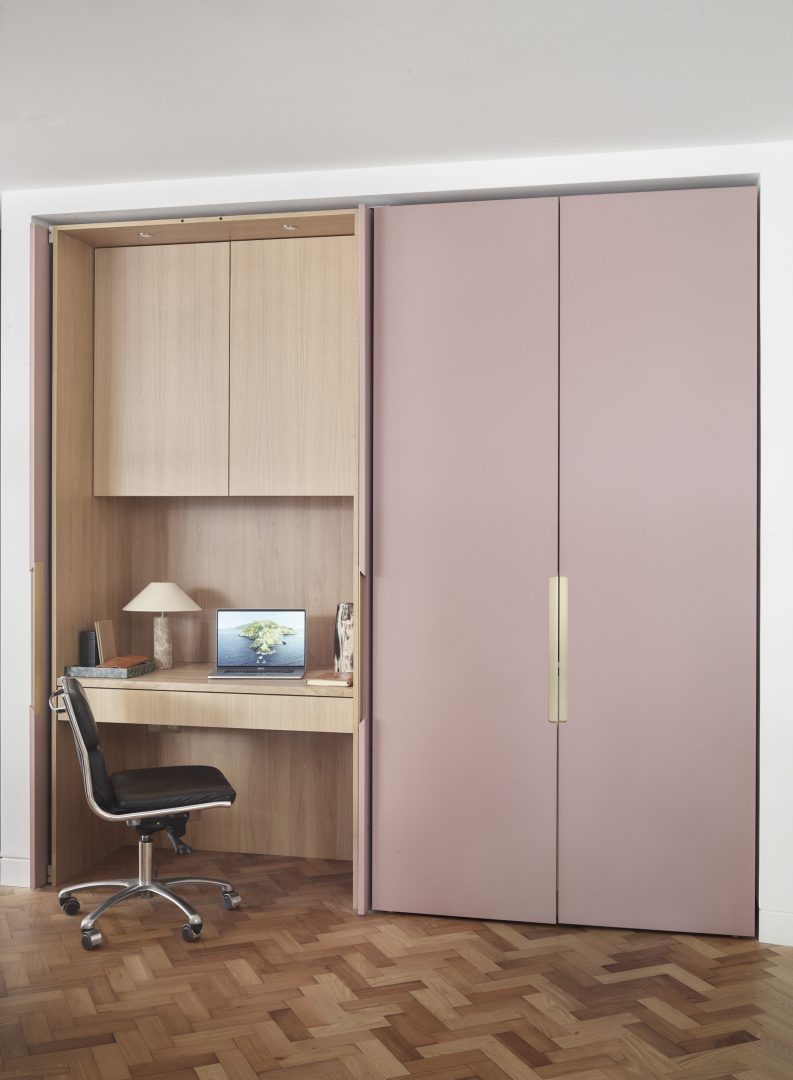
Pocket doors offer the flexibility to completely transform an area of the kitchen. When open, they reveal practical zones such as a breakfast cupboard, home bar, pantry storage or even an integrated home office. When closed, they disappear into the surrounding cabinetry to restore a calm, uninterrupted elevation.
For multifunctional kitchens, this ability to reveal and conceal different functions throughout the day can be particularly valuable. A workspace used in the morning can become almost invisible when it is time to cook or entertain. - Create a hidden walk-in pantry
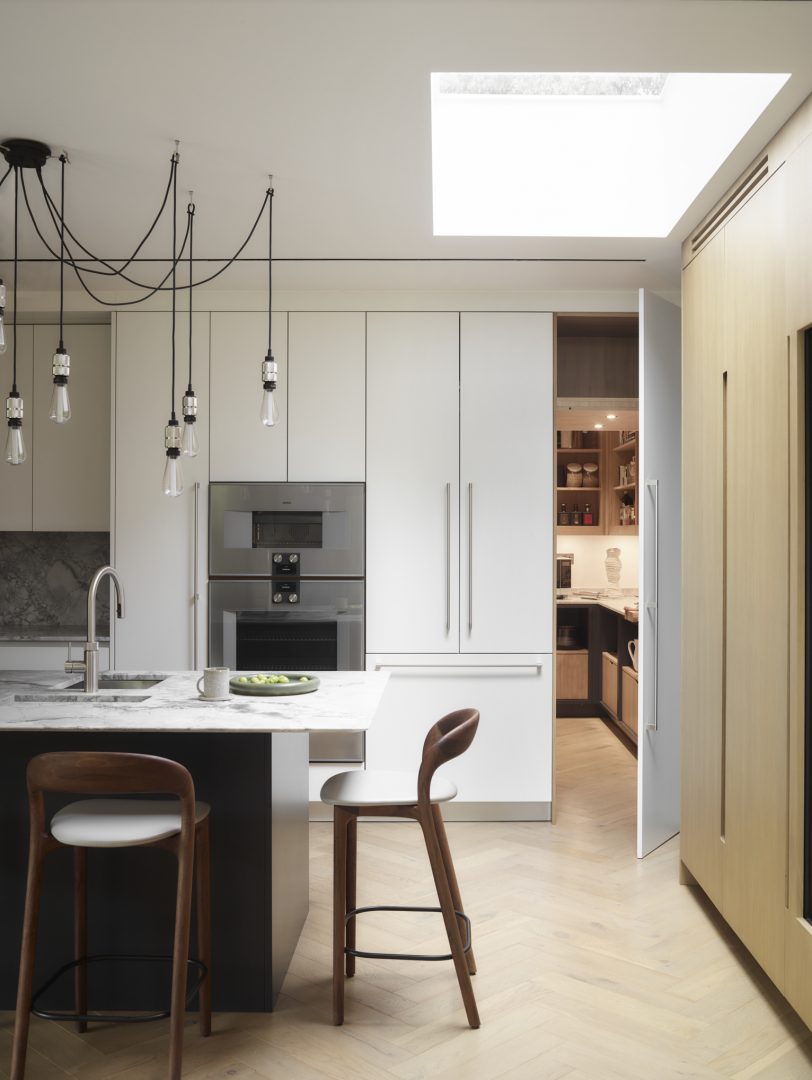
For those with the space, a hidden pantry can take the idea of invisible kitchen design one step further.
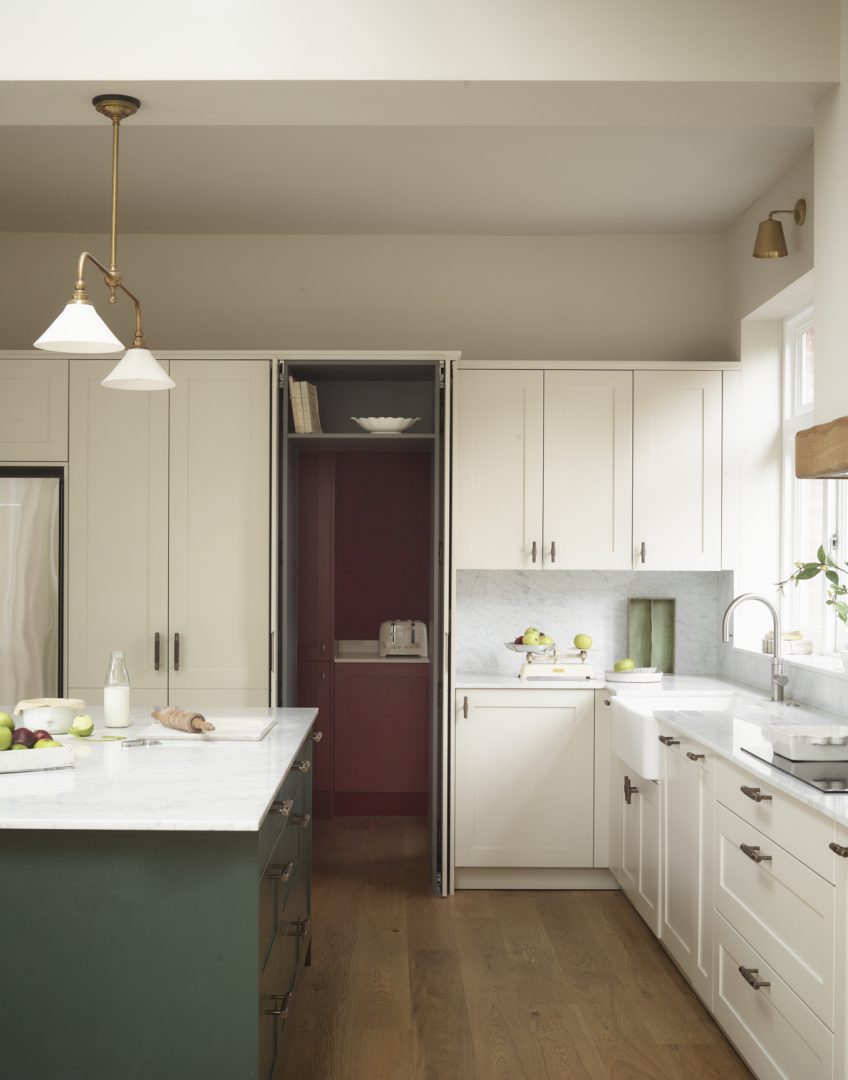
A doorway integrated seamlessly into a run of cabinetry can lead into a walk-in pantry with shelving, additional worktop space and storage for food, small appliances and entertaining essentials. From the main kitchen, however, the entrance can appear to be simply another cabinet door.
Walk-in pantries allow the primary kitchen to feel calmer while keeping everything close at hand. They can also be designed around individual needs, whether that means additional food storage, a dedicated coffee area or somewhere to keep countertop appliances away from the main room. - Take the working kitchen behind the scenes
Invisible kitchen design does not have to stop at storage. Increasingly, additional rooms such as back kitchens and utility rooms can support the main kitchen by giving more functional tasks their own dedicated space.
A back kitchen might accommodate food preparation, additional cooking appliances, a second sink or storage, while a utility room can keep laundry and household tasks separate from the main living space. Discreet or concealed entrances can help these rooms feel integrated into the wider scheme.
For those who love to entertain, this creates an interesting balance. The main kitchen can remain part of the social space while the more practical aspects of preparing, clearing and storing can happen behind the scenes.
Seamless does not mean characterless
With so much emphasis on concealment, there can be a misconception that invisible kitchens must be stark, white or minimalist. In reality, materiality becomes even more important when visual clutter is reduced.
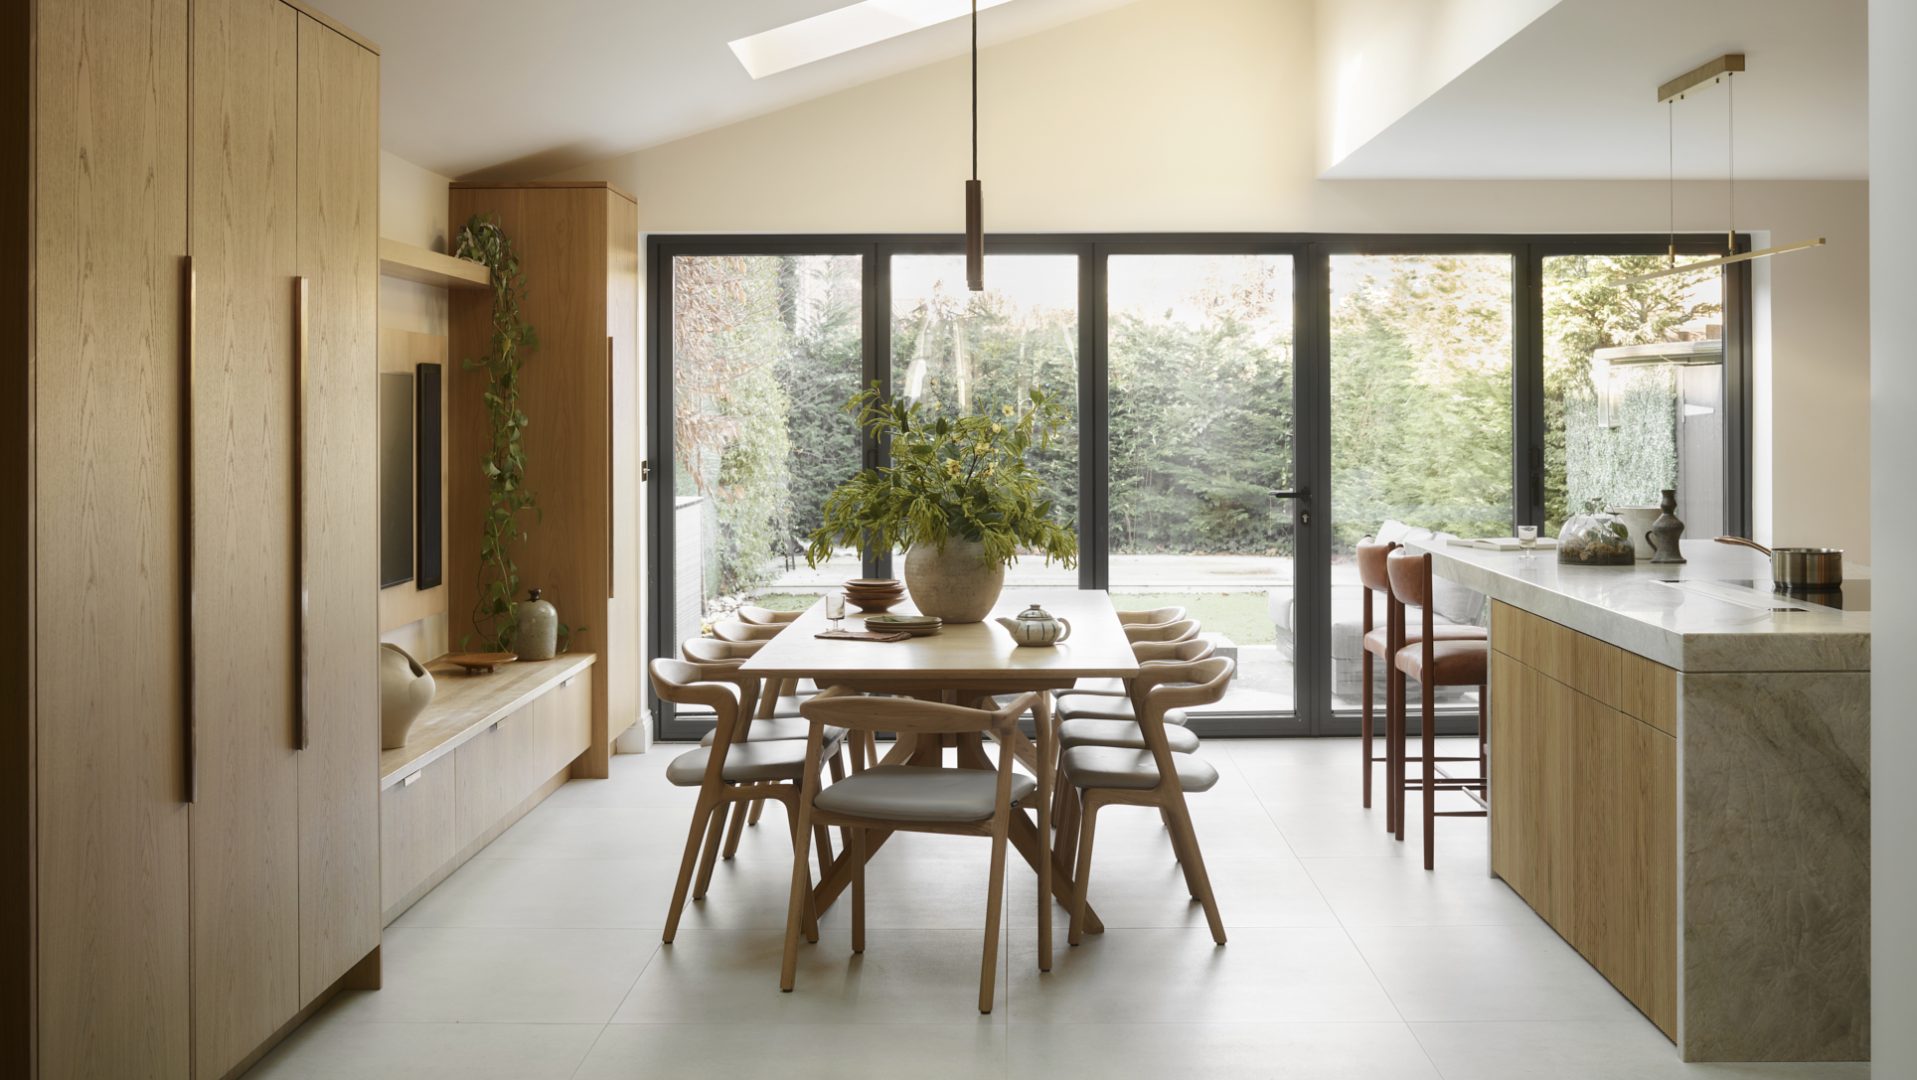
Rich timber veneers, natural stone, metallic finishes, fluted details and carefully considered handles can introduce warmth, depth and personality. Continuous cabinetry also provides an opportunity for beautiful materials and craftsmanship to become more prominent, allowing the kitchen to feel closer to bespoke furniture than a purely functional workspace.
An invisible kitchen can therefore be colourful, tactile and characterful. The principle is not about making the kitchen disappear completely. It is about creating visual calm while allowing the elements you love to take centre stage.
Designing hidden functionality around everyday life
The most successful invisible kitchens begin with understanding how the space needs to work.
A hidden coffee station only works if it is positioned where you naturally make coffee. A walk-in pantry needs to connect intuitively with food preparation. An integrated home office should be easy to access during the day and equally easy to close away afterwards.
This is where bespoke kitchen design comes into its own. Rather than adding concealed features simply because they look impressive, every element can be designed around the people using the space. What remains visible and what disappears becomes part of the wider conversation about how you cook, entertain, work and live.
At Roundhouse, thoughtful storage and intelligent spatial planning have always been integral to our approach. From internal drawers and pocket-door cabinetry to hidden pantries, utility rooms and whole-home joinery, the aim is the same: to create beautifully resolved spaces where functionality feels effortless.
Is the invisible kitchen here to stay?
While the term “invisible kitchen” may feel new, many of the ideas behind it are not. Integrated appliances, bespoke storage and carefully planned ancillary spaces have long been part of considered kitchen design.
What has changed is the role of the kitchen itself. As boundaries between kitchen, dining and living spaces continue to soften, there is greater value in creating a room that can adapt throughout the day.
Invisible kitchen design responds to that shift by giving homeowners the best of both worlds: a hardworking kitchen when they need it and a calm, beautifully considered living space when they do not.
Start your bespoke kitchen journey
Whether you are considering concealed appliances, a hidden walk-in pantry or an entirely integrated kitchen and utility scheme, thoughtful planning can transform how your space looks and works.
Book a showroom visit to explore how Roundhouse can design hidden storage and beautifully integrated spaces around the way you live.
FREQUENTLY ASKED QUESTIONS:
INVISIBLE KITCHENS AND OTHER JOINERY
An invisible kitchen uses integrated cabinetry, concealed appliances and hidden storage to reduce the visual presence of functional kitchen elements. The aim is to create a seamless space that feels connected to the wider architecture and interiors of the home while remaining highly practical.
Invisible kitchen design can include integrated appliances, pocket doors, hidden kitchen storage, internal drawers and seamless cabinetry. Larger spaces may also incorporate hidden walk-in pantries, back kitchens or utility rooms to move storage, preparation and household tasks away from the main kitchen.
A hidden pantry is a dedicated storage space accessed through a discreet doorway, often integrated into the kitchen cabinetry. A walk-in pantry can provide shelving, worktops and additional storage for food, appliances and entertaining essentials while helping keep the main kitchen clear and organised.
Concealed appliances can be particularly effective in open-plan kitchens where the space is constantly visible from living and dining areas. Integrating appliances behind cabinetry creates a more cohesive appearance while keeping everything accessible for everyday use.
The right hidden storage depends on how you use your kitchen. Internal drawers, built-in spice racks, tray storage, pocket-door appliance cupboards and dedicated pantry storage can all help reduce clutter. Bespoke kitchen design allows storage to be planned around your belongings and daily routines rather than applying the same solution to every home.
Yes. A utility room can sit behind a discreet door designed to coordinate with the surrounding cabinetry, creating a seamless transition between spaces. This can keep laundry, household storage and other practical tasks separate while maintaining a cohesive overall design.