Specifying kitchens for luxury developments: Designing for the buyer, not just the brochure
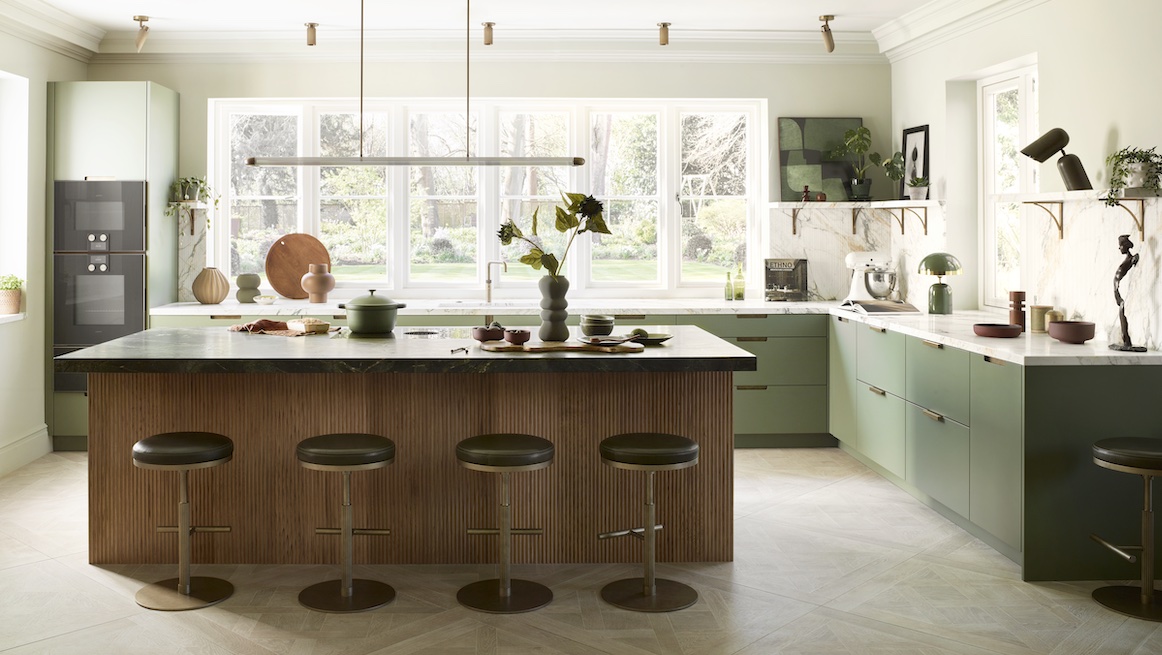
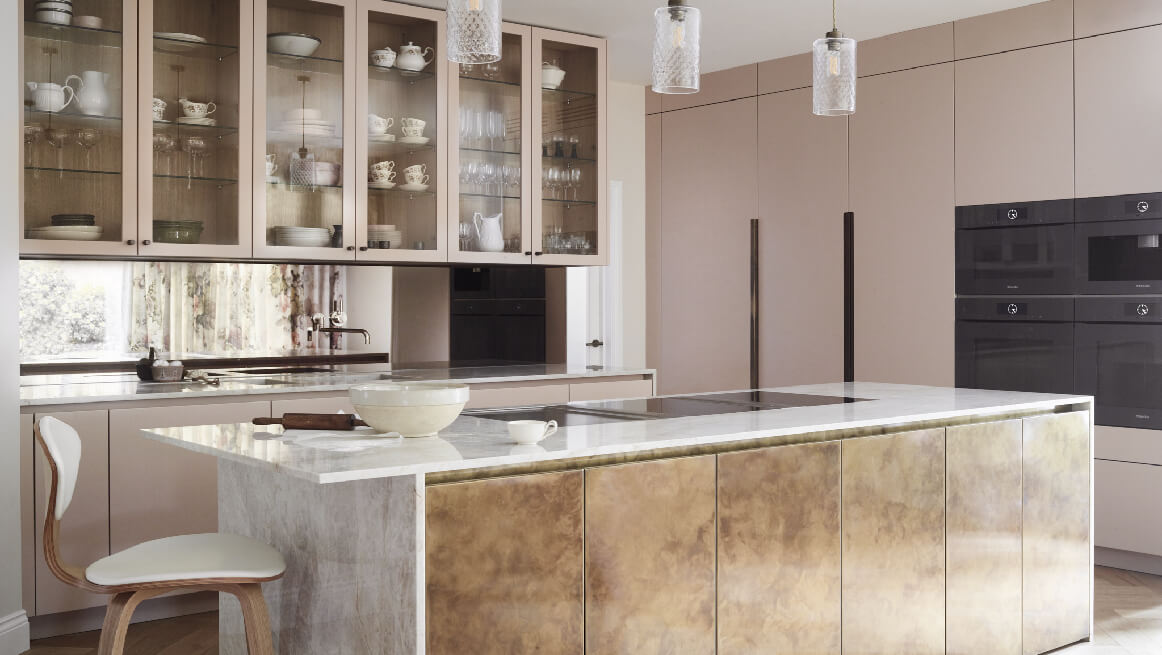
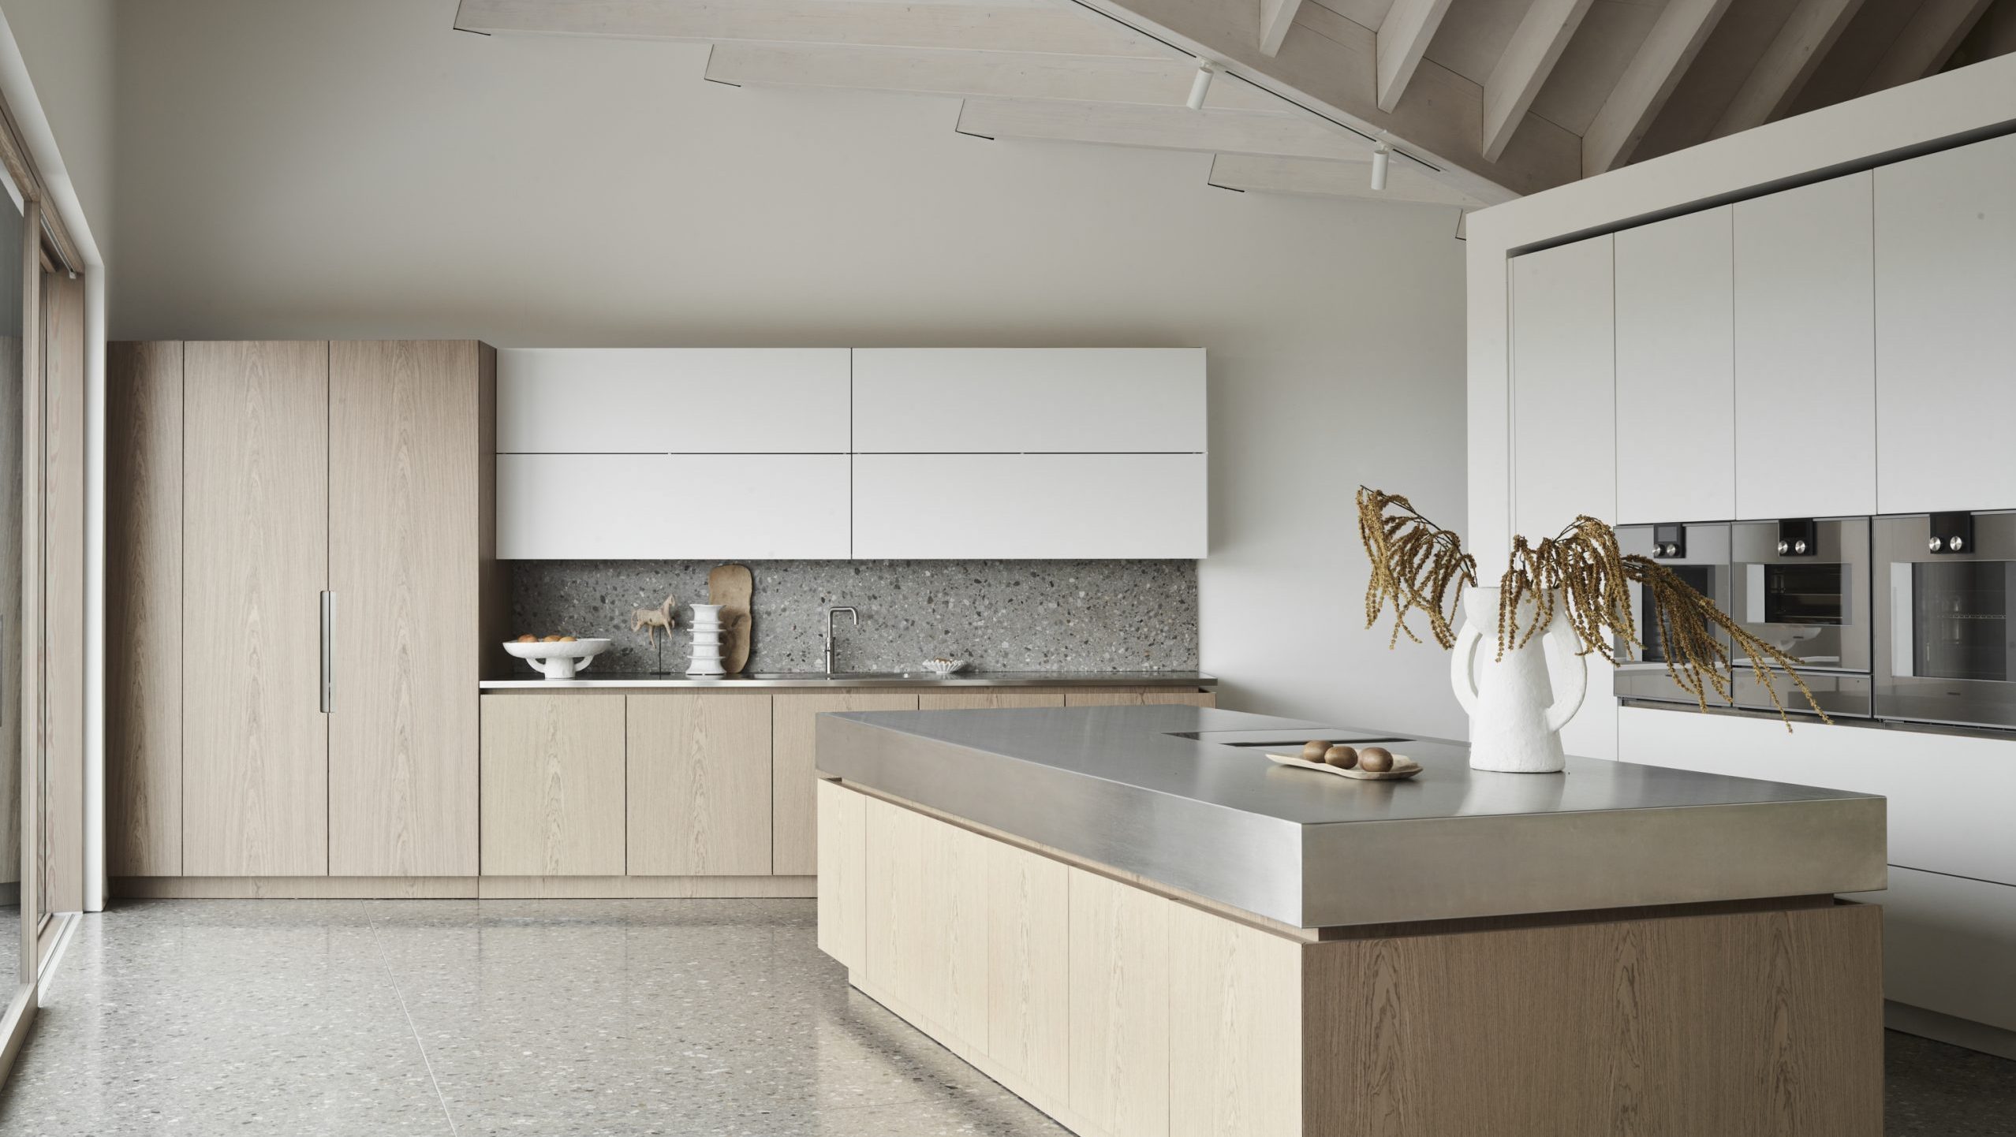
A property’s kerb appeal may be what gets buyers through the door, but it’s the kitchen where they begin to picture their life in a new home. Morning coffee at the island, friends gathering for dinner, the quiet joy of cooking in a space that works beautifully. In a luxury development, this is the room that can turn vague interest in a property into a serious desire to live there.
To sell that dream and fully maximise the kitchen’s potential as a marketing asset, developers must also cater directly to buyers’ practical needs. A striking island may attract attention, but insufficient storage or awkward circulation will ultimately undermine it.
At Roundhouse, 30 years of designing for private clients informs our approach to creating kitchens for property developers. Understanding what homeowners truly value helps us translate a compelling sales proposition into a desirable bespoke kitchen – one that effortlessly appeals to their vision of an easier, more relaxing life.
Understand the buyer before the brief
Effective residential kitchen specification starts with questions about the intended purchaser. Will the property be a principal residence or an occasional London base? Are buyers likely to be families, professional couples, or downsizers bringing the contents of a larger home?
Working with sales agents and our wider design team allows that knowledge to be turned into a practical brief. Cooking habits, entertaining, household size, and storage expectations must be considered alongside price positioning. It is also vital to test assumptions against feedback from comparable schemes. For luxury development kitchens, a generous island is only an advantage if it leaves sufficient space for the way the household will move around it.
Roundhouse’s award-winning approach recognises the importance of early engagement. By sense-checking layouts and specifications ahead of time, we can suggest workable adjustments and ensure the final design perfectly aligns with market expectations.

Make the first viewing count
In premium residential developments, the kitchen is no longer just a room – it is the ultimate physical proof of value. Often the anchor of an open-plan living space, it provides the primary focal point that helps buyers mentally read the property’s proportions. A truly successful show kitchen goes beyond aesthetics; it demonstrates how cooking, dining, and socialising can fluidly coexist without compromising the home’s sense of space.
In high-end scheme design, material continuity, balanced cabinetry, and architectural lighting do more than look good on camera, they subconsciously communicate the quality of the unseen build. While striking photography drives the initial enquiry, it is the physical touchpoints that secure the reservation.
What happens when a purchaser opens a drawer, stands at the sink, or tests the circulation space behind an occupied bar stool? These tactile details either confirm the luxury price tag or break the illusion. To maintain absolute trust and protect developer margins, the display must accurately represent the baseline specification, with upgrades clearly and transparently identified. A persuasive, flawless viewing eliminates buyer hesitation, giving high-net-worth individuals the confidence to commit early.
Specify for life after completion
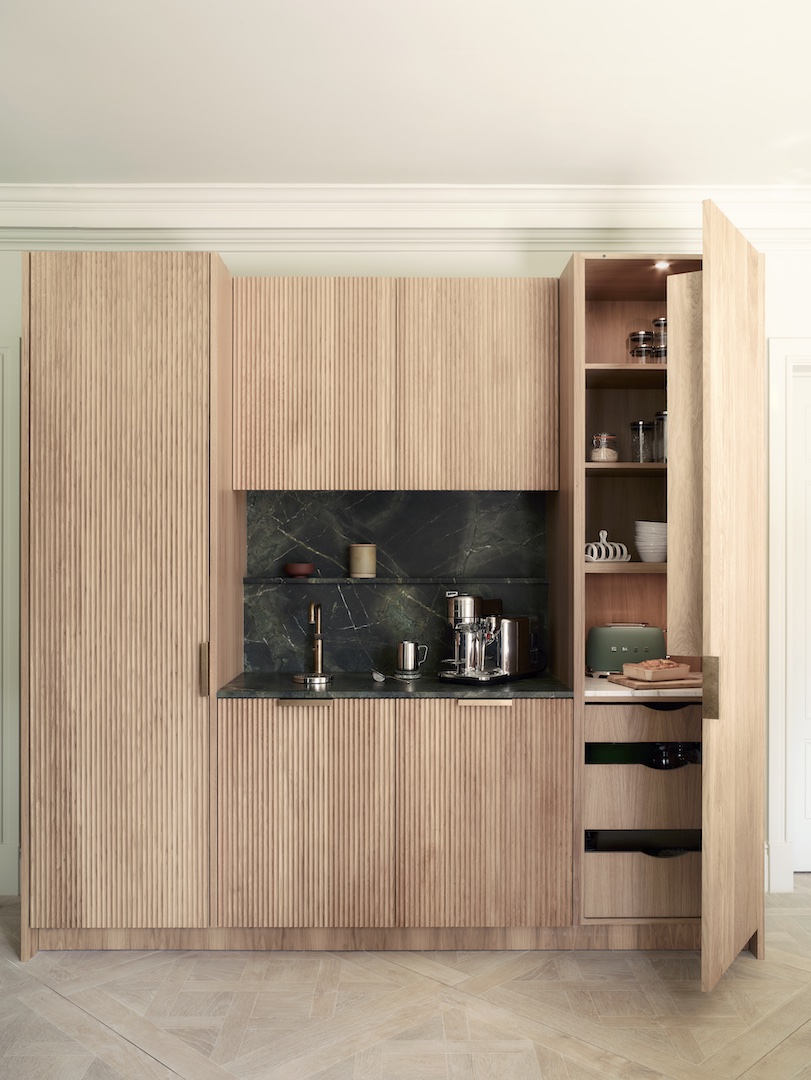
A luxury kitchen must perform as beautifully on day one thousand as it does on day one. Post-handover, a kitchen that degrades quickly under daily use directly threatens developer reputation and triggers costly snagging cycles. The long-term value of a kitchen in this sector is a critical commercial metric, requiring a strategic balance between instant visual impact and enduring mechanical resilience.
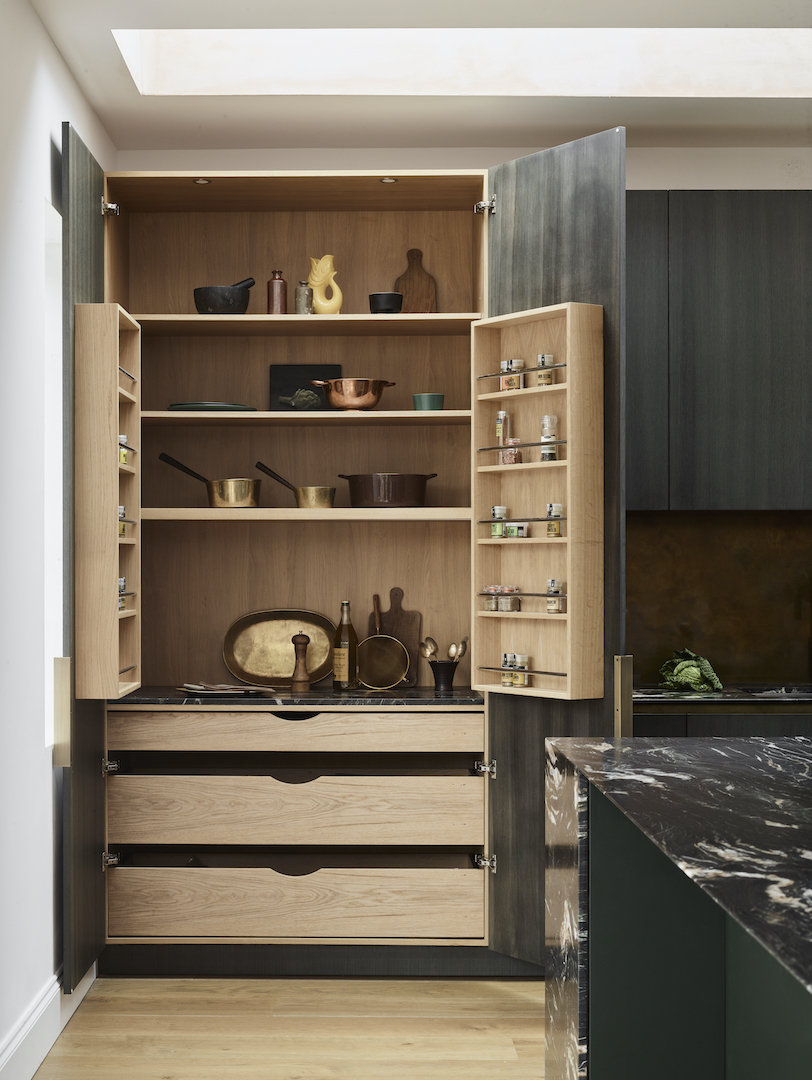
This means storage deserves the same meticulous attention as visible finishes. Intelligent space for food, pans, recycling, and countertop appliances must be locked down before decorative shelving. Incorporating deep drawers and accessible internal fittings ensures that property development kitchens stand up to real life long after the styling accessories have gone.
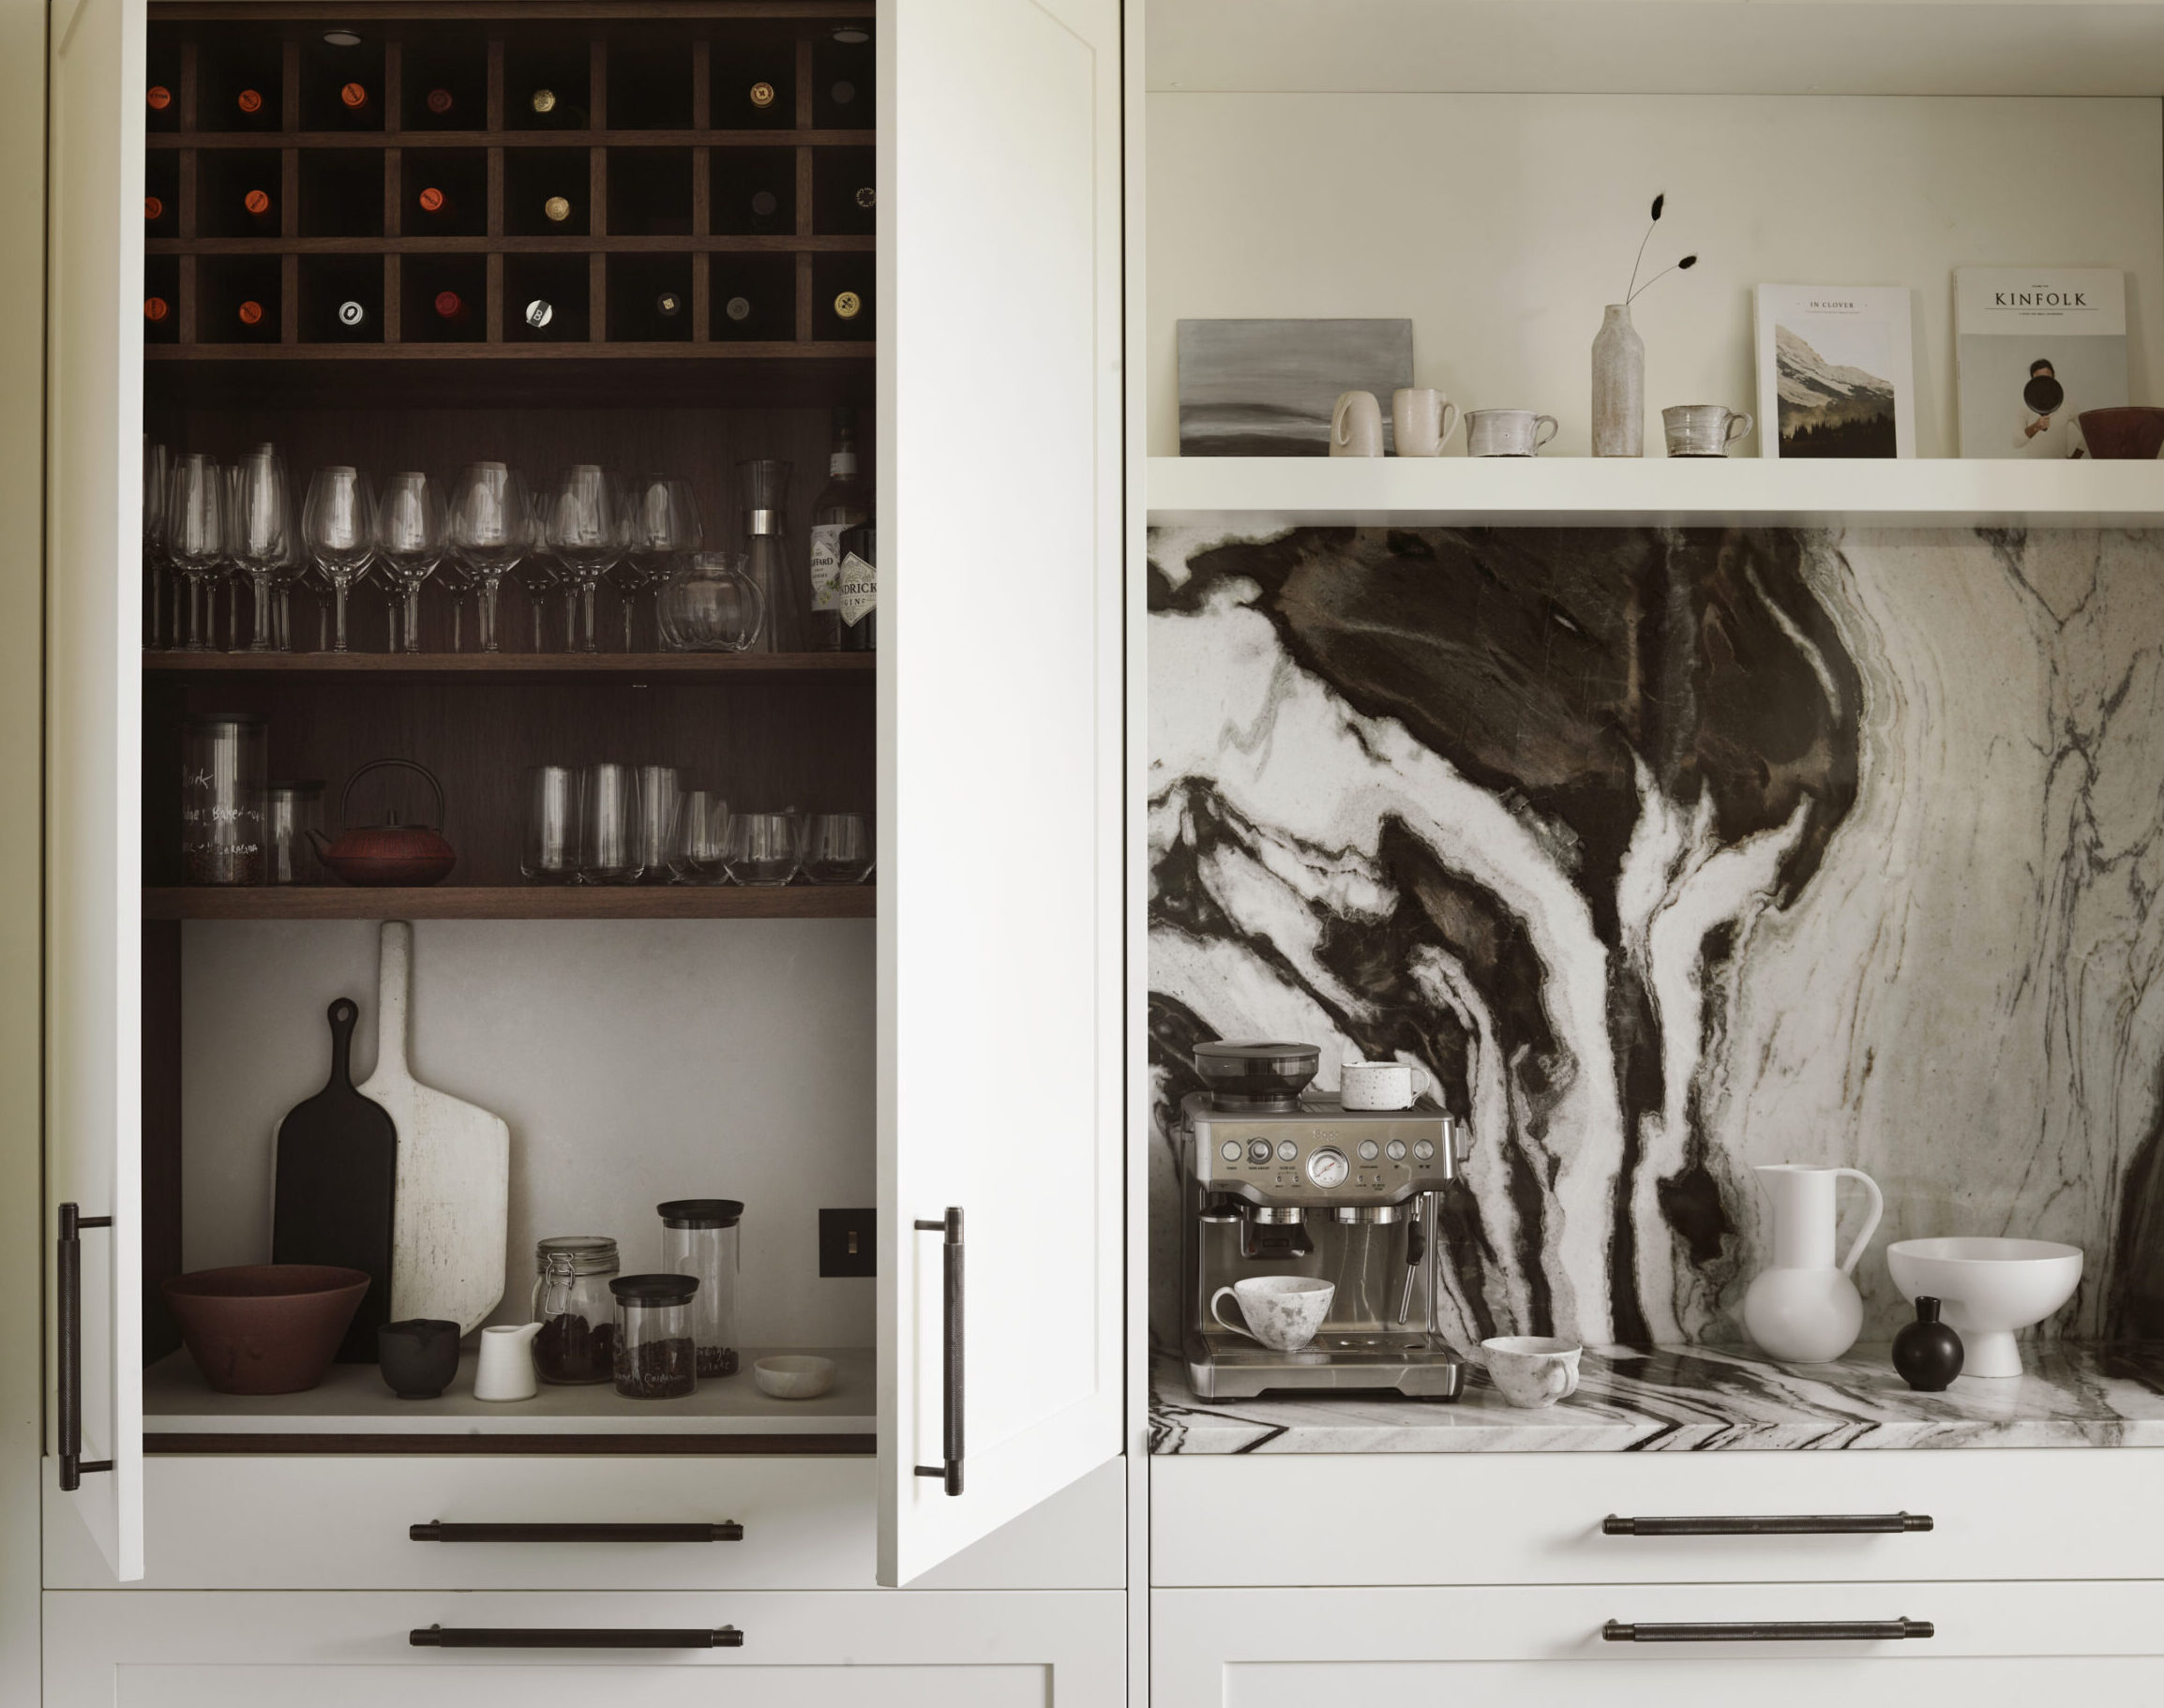
Appliance specification must be ruthlessly aligned with the target demographic rather than a generic checklist. While a substantial family home demands increased refrigeration and dishwasher capacity, a prime urban apartment tailored for entertaining will see a higher return on investment from dedicated wine and drinks storage. Over-specifying unnecessary appliances simply dilutes the budget.
Material investment should be strategically concentrated on high-touch, high-traffic elements: worktops, cabinet fronts, handles, and drawer mechanisms. To streamline the specification process, the Roundhouse design team collaborates closely with developers, bringing deep technical insights to recommend materials based on precise resistance to wear, cleaning requirements, and seamless repair options. Natural materials offer undeniable architectural character, and we ensure their maintenance cycles align perfectly with both developer standards and buyer expectations.
This is where Roundhouse’s extensive residential design experience de-risks the process. We bring proven, practical judgement to luxury kitchen specification early in the timeline – long before choices become incredibly complex or expensive to revisit.
Give each home an appropriate identity
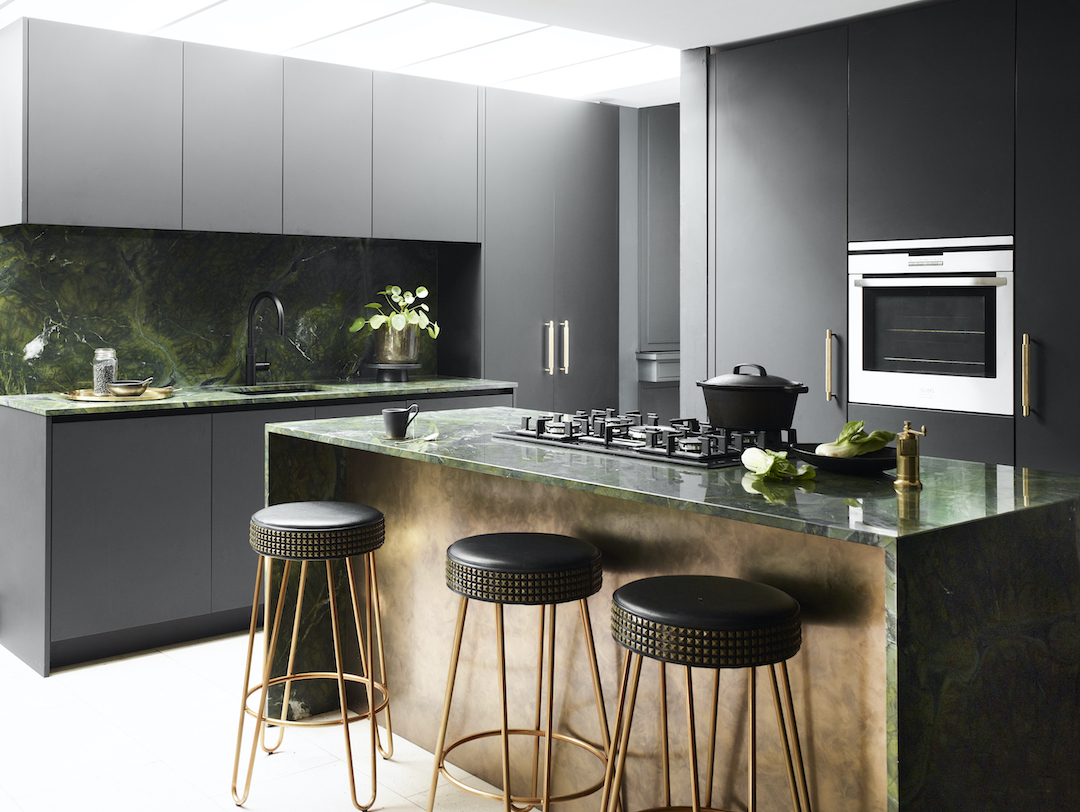
Within a prime residential development, a cohesive design narrative should never resort to a repetitive, mass-produced layout on every floor. Standard apartments, townhouses, and premium penthouses each require a distinct response to architectural proportions, buyer demographics, and commercial investment. Rather than imposing an identical solution across an entire scheme, a shared material palette can establish continuity while intelligent variations in storage, specification, and layout configuration give individual properties unique market distinction.
Achieving this level of tailored customisation across multiple units relies on partnering with an established, highly recognised kitchen brand. Aligning with the Roundhouse name instantly elevates a developer’s proposition, connecting the scheme with a premium brand renowned for British manufacturing excellence. Furthermore, our extensive network of high-end showrooms provides a premium physical environment where purchasers can experience the craftsmanship and tactile quality of the cabinetry first-hand, long before site completion.
Balance buyer appeal with delivery
For contract kitchens UK buyers will truly appreciate beyond the initial viewing, high-impact aesthetics must be underpinned by flawless technical execution and long-term durability. A developer’s commercial success relies on predictability; locking down budgets, repeatable design detailing, and structured upgrade paths early in the timeline protects margins and ensures total consistency as procurement progresses.
Roundhouse designs kitchens for developers UK-wide, expertly bridging the gap between bespoke private-client luxury and the rigorous technical coordination that major contract projects demand. Coordinating complex interfaces with services, appliances, and adjoining finishes early in the design stage eliminates site friction and supports a highly controlled, efficient delivery programme.
The most successful specification is one that commands a premium from the buyer and can be delivered by the project team with absolute operational confidence. Roundhouse delivers this exact balance through a combination of astute design judgement, commercial depth, and comprehensive technical aftercare.
Explore the Roundhouse Professional Hub
To discover how a partnership can improve the value, practical benefits and overall buyer appeal of upcoming schemes, visit the dedicated Professionals area of our website. Review past case studies, explore contract technical capabilities, or get in touch with our specialist design team directly to discuss a specific project brief.
FREQUENTLY ASKED QUESTIONS:
BESPOKE KITCHENS, REFURBISHMENTS & LONGEVITY
Kitchen layouts and technical specifications should be locked down during the early architectural planning stages, well before floorplans and first-fix services are agreed. Engaging a specialist team at this point ensures that plumbing, extraction, and electrical feeds are perfectly coordinated with the kitchen architecture. Early integration prevents restrictive structural layout issues on site, eliminates costly spatial friction, and keeps the overall construction programme on track.
The core considerations must balance the demographic profile of the target buyer with strict on-site operational predictability. Key commercial metrics include spatial flow and circulation, material resilience to mitigate post-completion snagging, and demographic-specific appliance curation. Ultimately, a developer must ensure the chosen layout can be reliably scaled and executed across the entire procurement timeline without diluting the targeted return on investment.
A true luxury specification is defined by technical precision and material authenticity rather than superficial trends. It requires seamless structural integration, balanced architectural proportions, and premium fittings and hardware that ensures effortless movement under daily use. The final design must offer an intuitive, highly functional layout where culinary ergonomics and social spaces coexist without compromising the wider spatial and design narrative of the home.
The kitchen acts as the psychological anchor of modern premium homes. It is the primary congregation zone where buyers evaluate the overall build quality, attention to detail, and lifestyle potential of a property. Because it is the most capital-intensive and high-use room, a flawlessly executed kitchen directly influences a buyer’s willingness to pay a premium per square metre and significantly accelerates early off-plan reservations.
Yes. To match market expectations and justify premium pricing, a penthouse kitchen requires an elevated layer of bespoke detailing and a more advanced appliance profile. While standard apartments within a scheme benefit from a shared, highly efficient material palette, top-tier units should leverage that baseline continuity but introduce distinct premium finishes, enhanced storage capacities, or specialised features like integrated wine walls to match the lifestyle of a high-net-worth purchaser.
Absolutely, provided the brand partner understands contract scalability. A bespoke approach does not mean reinventing the wheel for every plot; instead, it allows for a highly tailored footprint that adapts seamlessly to varying architectural configurations. By utilising a standardised technical framework for internal components while varying external finishes, layouts, and detailing, a scheme can achieve genuine unique identity for each home while maintaining complete procurement and installation efficiency.