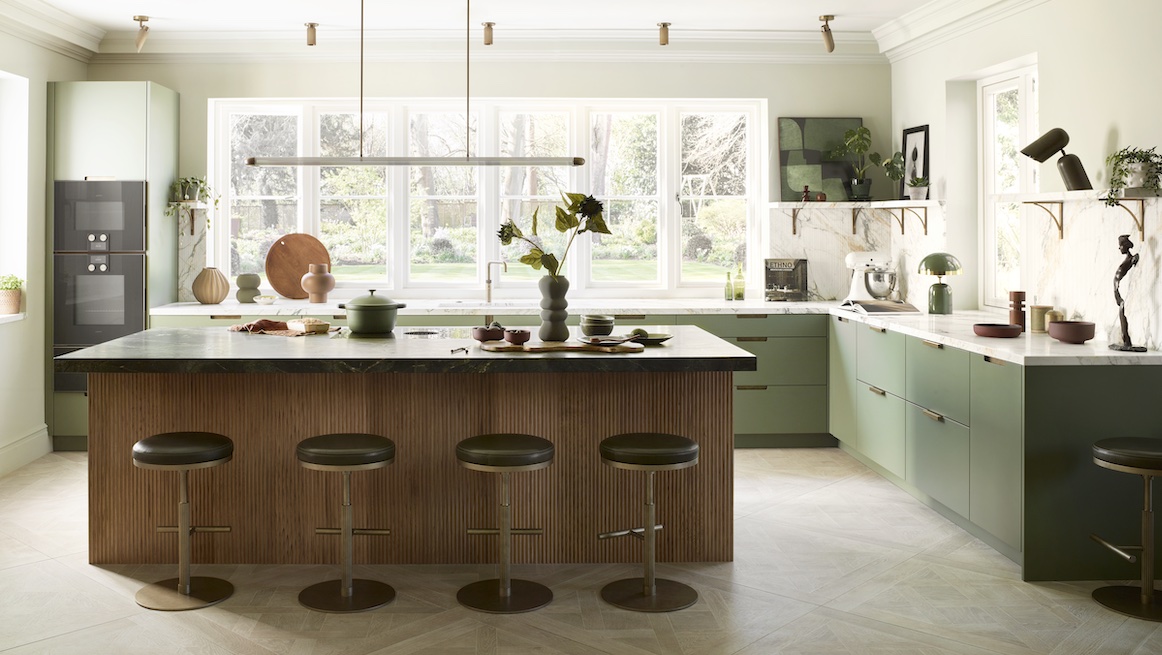
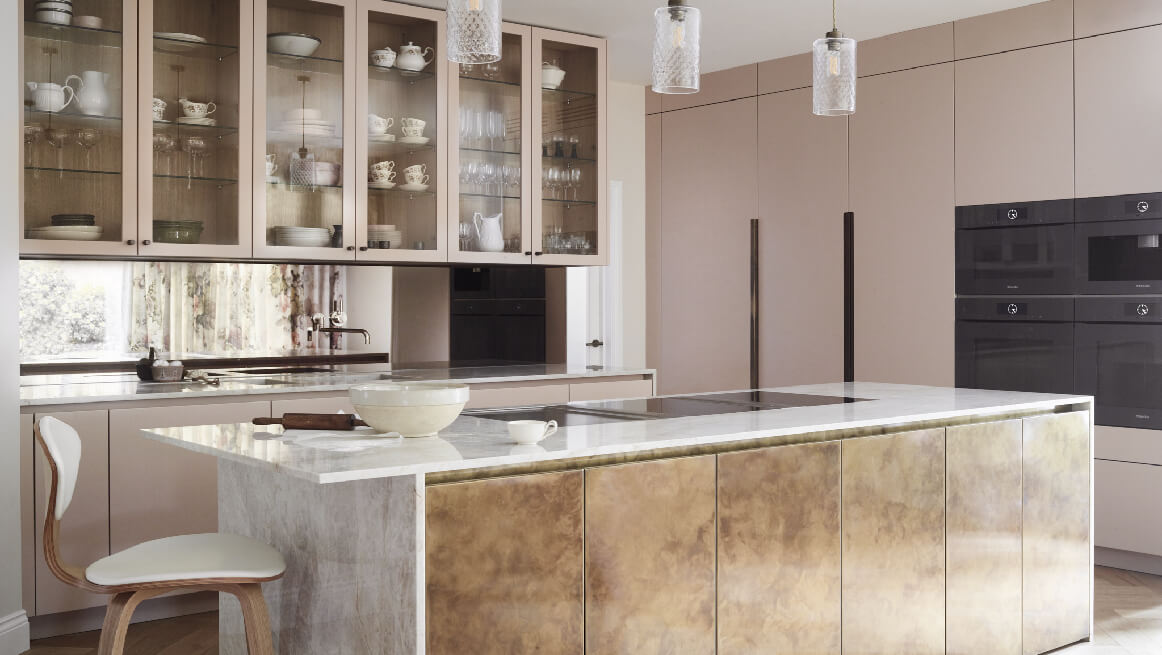
The art of entertaining: Sociable kitchen design ideas for cooking, dining and hosting
The best gatherings have a habit of ending up in the kitchen. Whether it is friends gathered around the island with a glass of wine, family catching up over Sunday lunch or a house full of guests at Christmas, the kitchen has become much more than somewhere to prepare food. It is where conversations begin, drinks are poured and everyone naturally comes together.
As our kitchens become increasingly connected to dining and living spaces, designing for entertaining is as much about creating the right atmosphere as it is about functionality. A well-considered kitchen layout allows the host to remain part of the conversation, while clever storage, comfortable seating and dedicated drinks areas help everything run smoothly behind the scenes.
From sociable kitchen islands and banquette seating to concealed home bars and walk-in pantries, here are our favourite kitchen entertaining ideas for creating a space that feels just as inviting on a quiet evening as it does when the house is full.
What makes a kitchen good for entertaining?
A successful kitchen for entertaining starts with understanding how you like to host. Some people love cooking in front of their guests, turning preparation into part of the occasion. Others prefer to have everything ready before anyone arrives, leaving the kitchen free for conversation, drinks and relaxed dining.
Neither approach is right or wrong, but each calls for a different kitchen layout.
For enthusiastic home cooks, generous preparation surfaces, well-positioned appliances and an island with seating are among the kitchen design features that make it easier to cook and socialise simultaneously. For those who prefer a more relaxed approach, a dedicated drinks station, concealed pantry or separate back kitchen can keep practical tasks out of sight.
The key is to think about how people will move through the room, where they will naturally gather and how the kitchen will feel when entertaining is in full swing.
Make the kitchen island a social centrepiece
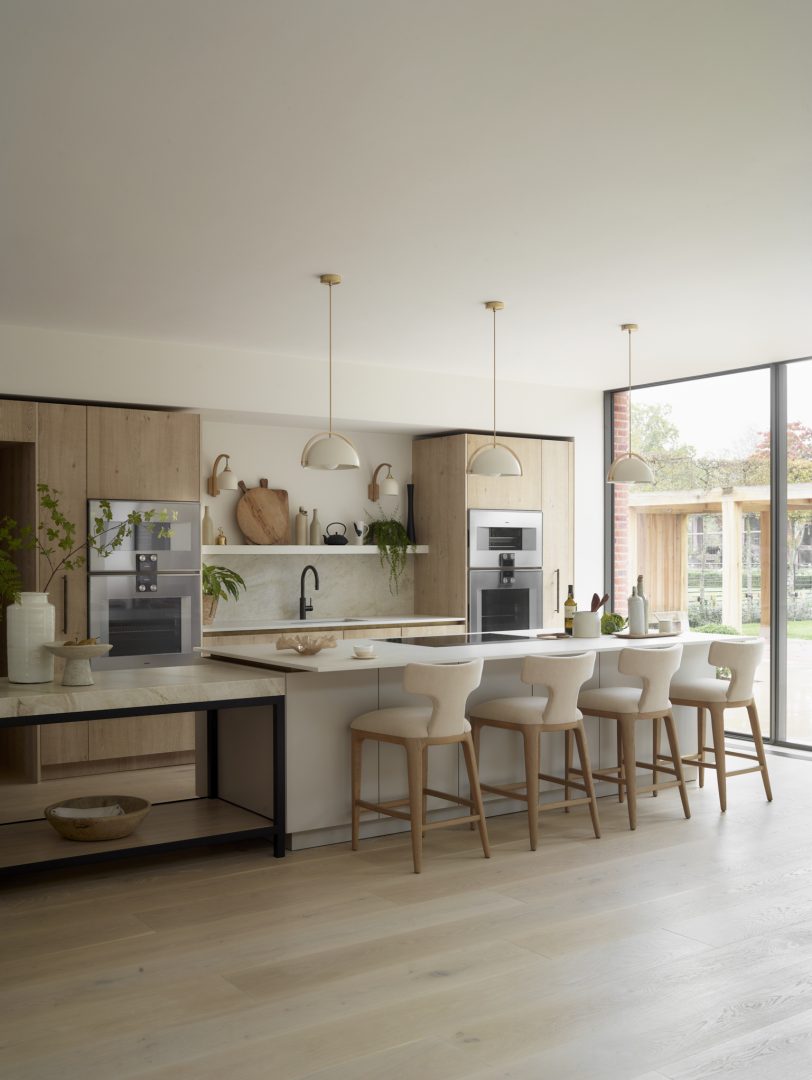
Few features have transformed the way we use our kitchens quite like the kitchen island. Once primarily a practical preparation surface, it has become a natural gathering point for everything from morning coffee to evening cocktails.
When exploring kitchen island ideas for entertaining, it is worth thinking beyond simply adding a row of bar stools. Where will guests sit while you cook? Can they comfortably face one another? Will there be enough space for drinks and nibbles without interfering with food preparation?
A kitchen island with seating can take many forms, from an extended breakfast bar to a split-level island with a dedicated dining section. Curved kitchen islands and L-shaped designs can encourage conversation by allowing guests to sit at different angles rather than shoulder to shoulder.
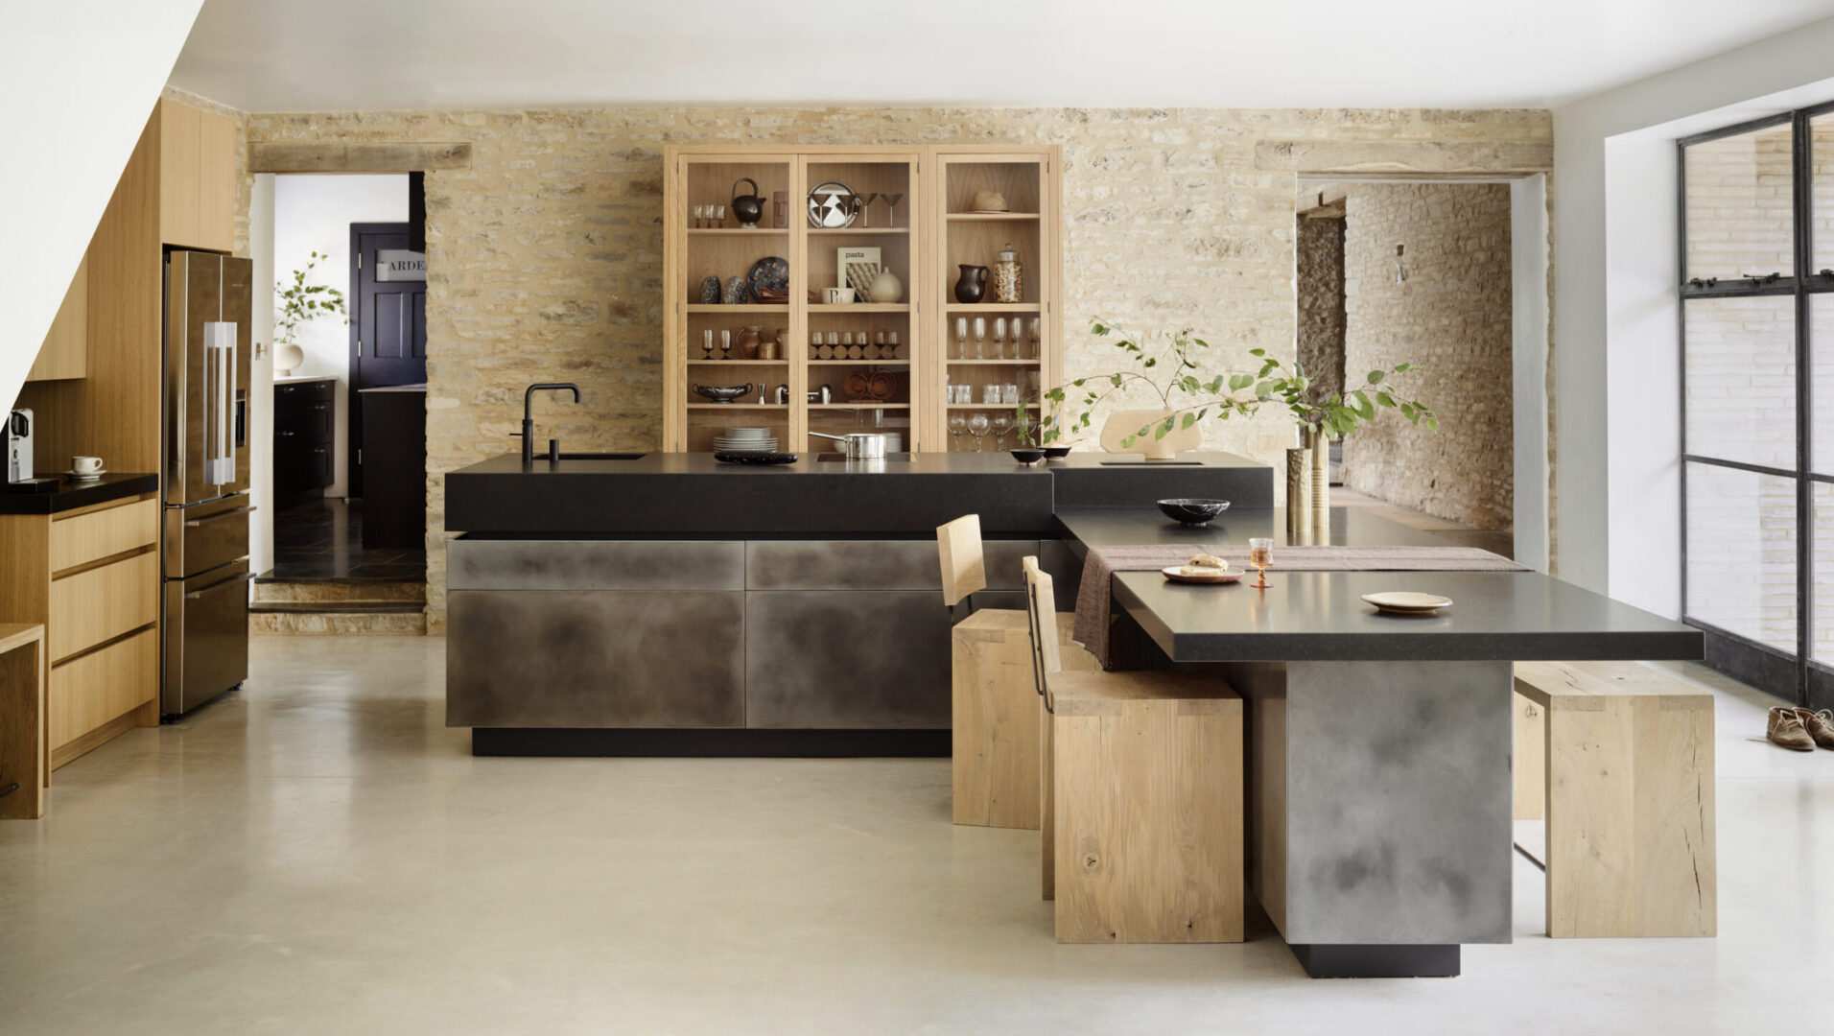
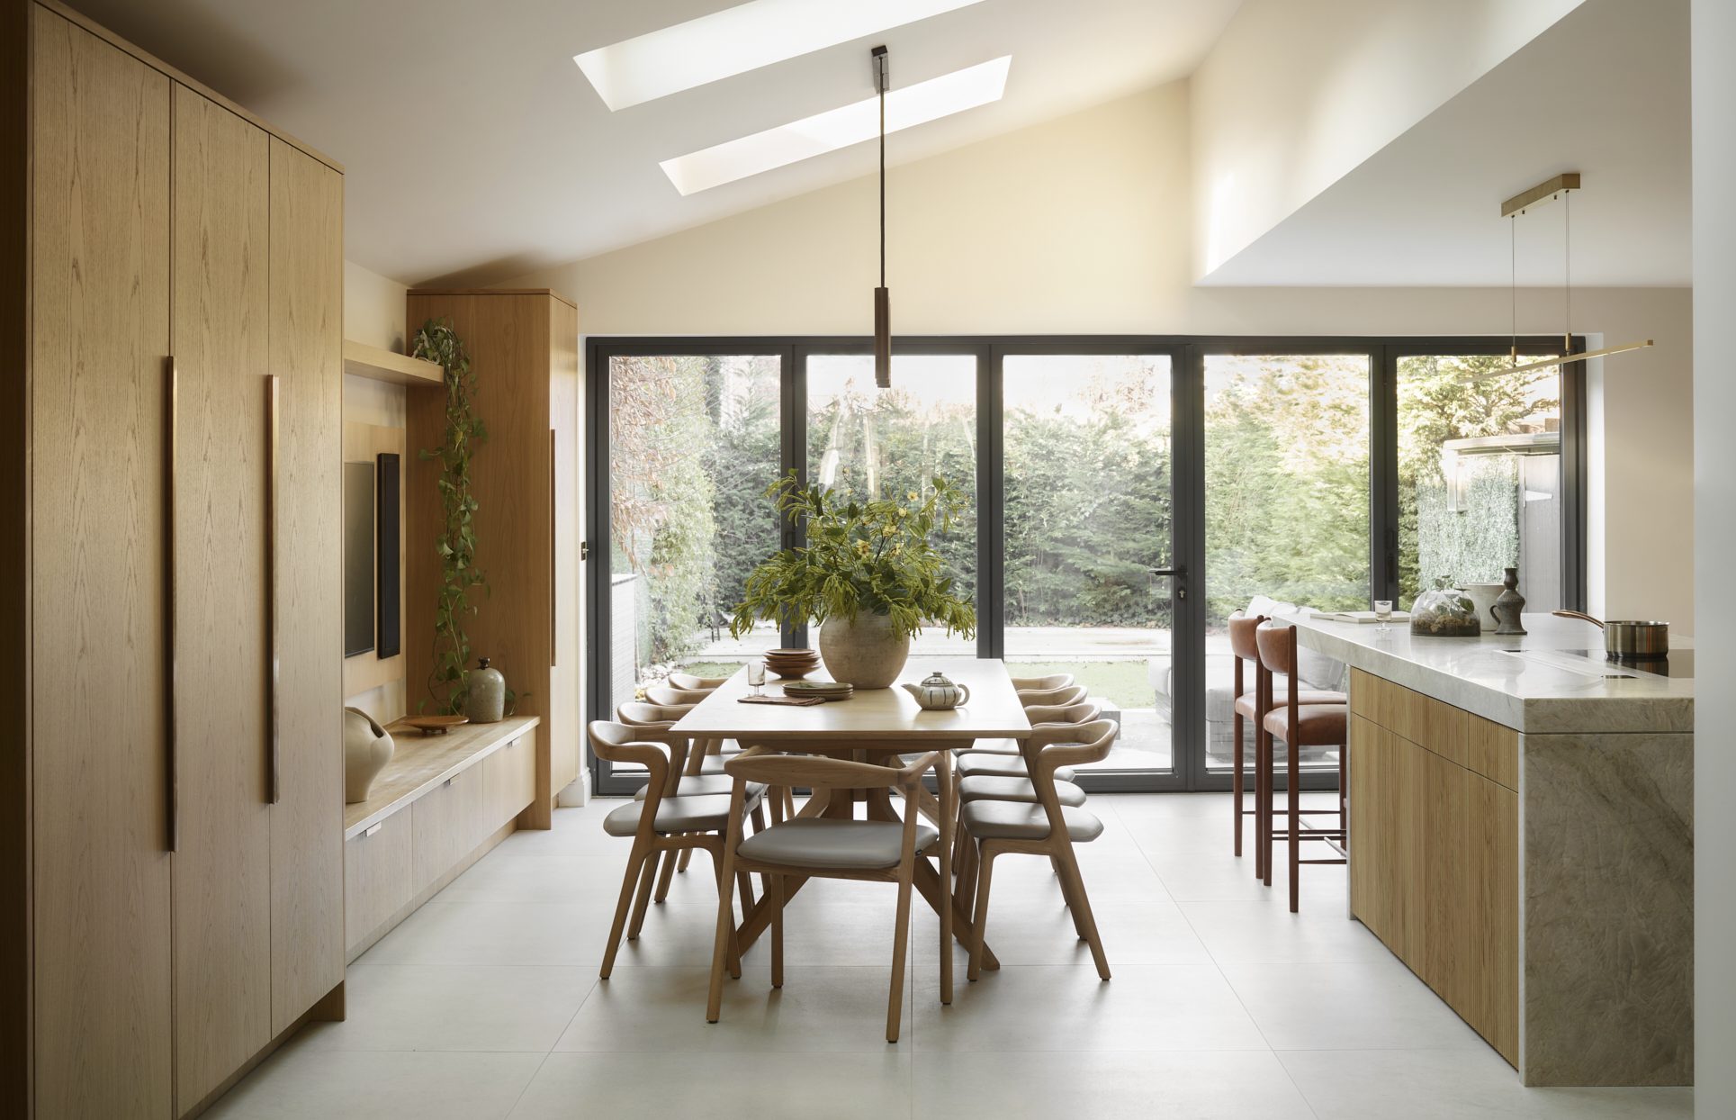
Our Hardings project demonstrates how a change in direction can transform the relationship between cooking and dining. A table extends at right angles from the main kitchen island, creating a comfortable dining area overlooking the garden while keeping everyone connected to the cook.
The most successful islands balance these social moments with practical considerations. Sinks, hobs and preparation zones should be positioned so that guests can gather comfortably without interrupting the person cooking.
Banquette seating for relaxed kitchen dining
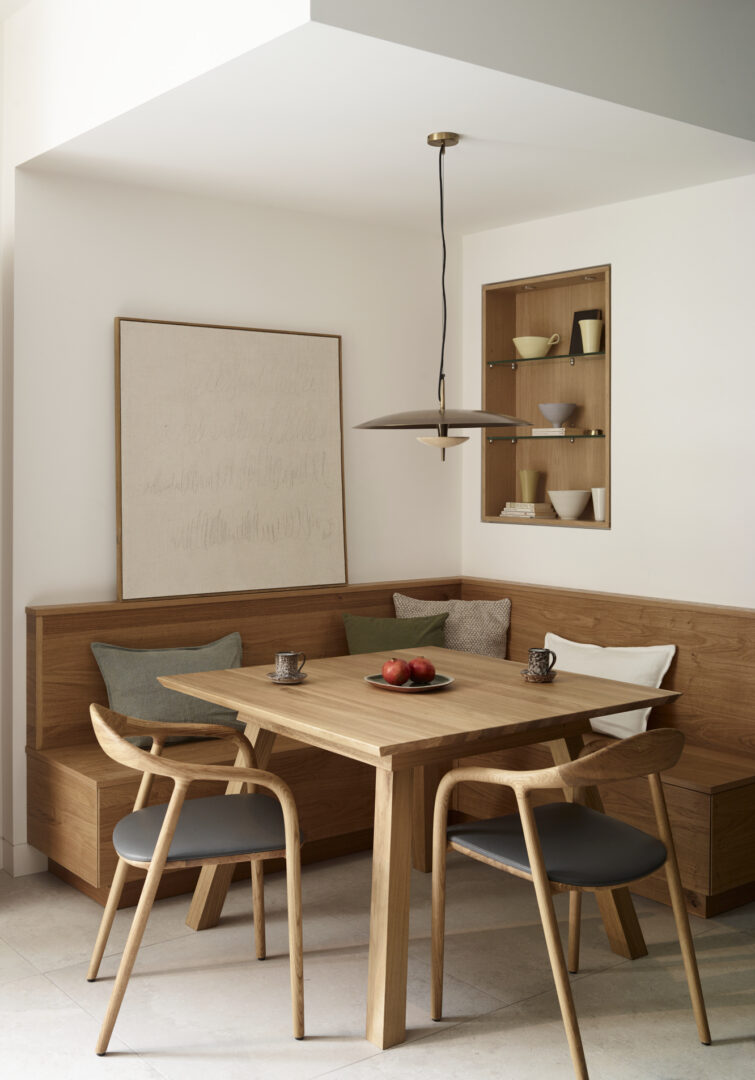
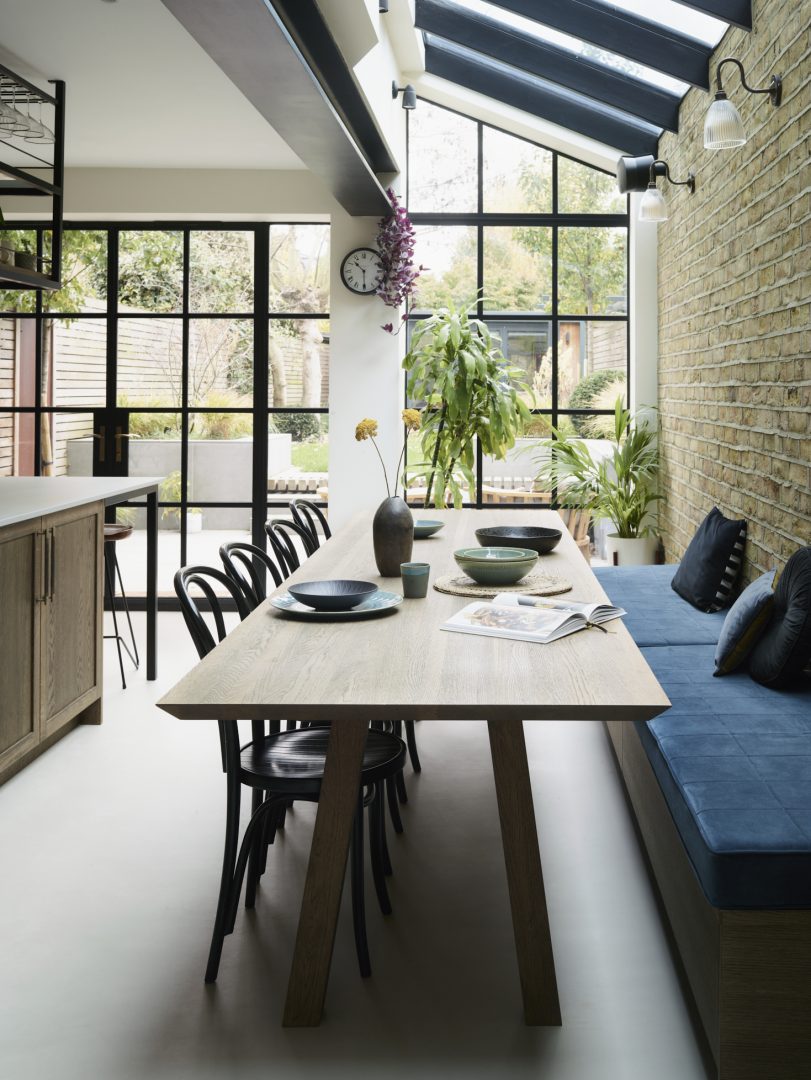
Not every social kitchen needs a large dining table. Banquette seating offers a wonderfully inviting alternative, particularly in open-plan kitchens where cooking, dining and relaxing share the same space.
Built-in kitchen seating can transform an underused corner, window alcove or the end of an island into an intimate dining area. Upholstered benches, curved seating and carefully considered proportions introduce a softer, more furniture-like quality to the kitchen.
Banquette seating is particularly appealing for entertaining because it encourages guests to settle in. Unlike a traditional row of bar stools, it creates a comfortable place for longer meals, conversation and the occasional evening that stretches well beyond dinner.
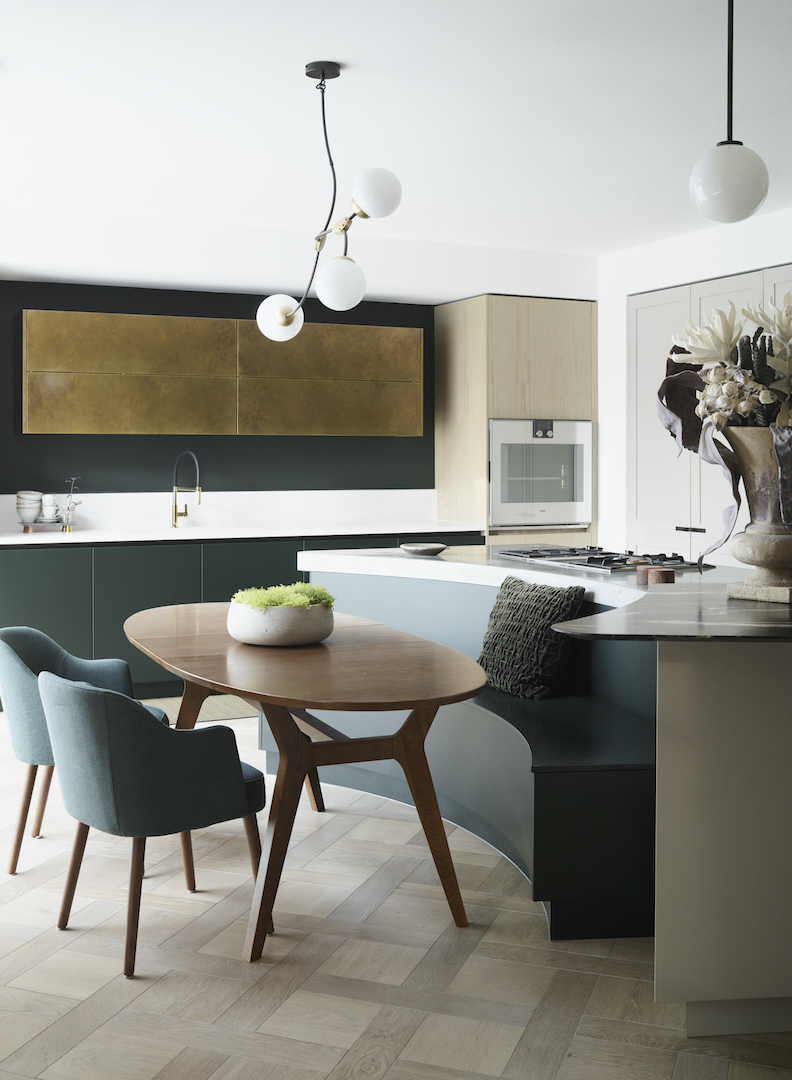
In our Fairgreen project, the kitchen island curves around an oval dining table and integrated banquette, bringing cooking and dining together within one considered layout. Rather than treating each element separately, the design creates a natural connection between the two.
For those looking for small kitchen diner ideas, bespoke banquette seating can also make excellent use of limited space, offering generous seating without requiring the clearance of individual chairs on every side.
Home bars and bantries: a little luxury for entertaining
There is something particularly inviting about having a dedicated place to prepare and serve drinks. Whether it is a morning coffee, a pre-dinner cocktail or a glass of wine with friends, a thoughtfully designed home bar can bring an entirely new dimension to the kitchen.
For those who enjoy entertaining, a bantry combines the practicality of a pantry with the pleasures of a bar. These multifunctional spaces can incorporate wine storage, glassware, a coffee machine, preparation surfaces and even a dedicated sink, keeping everything needed for drinks and refreshments in one convenient place.
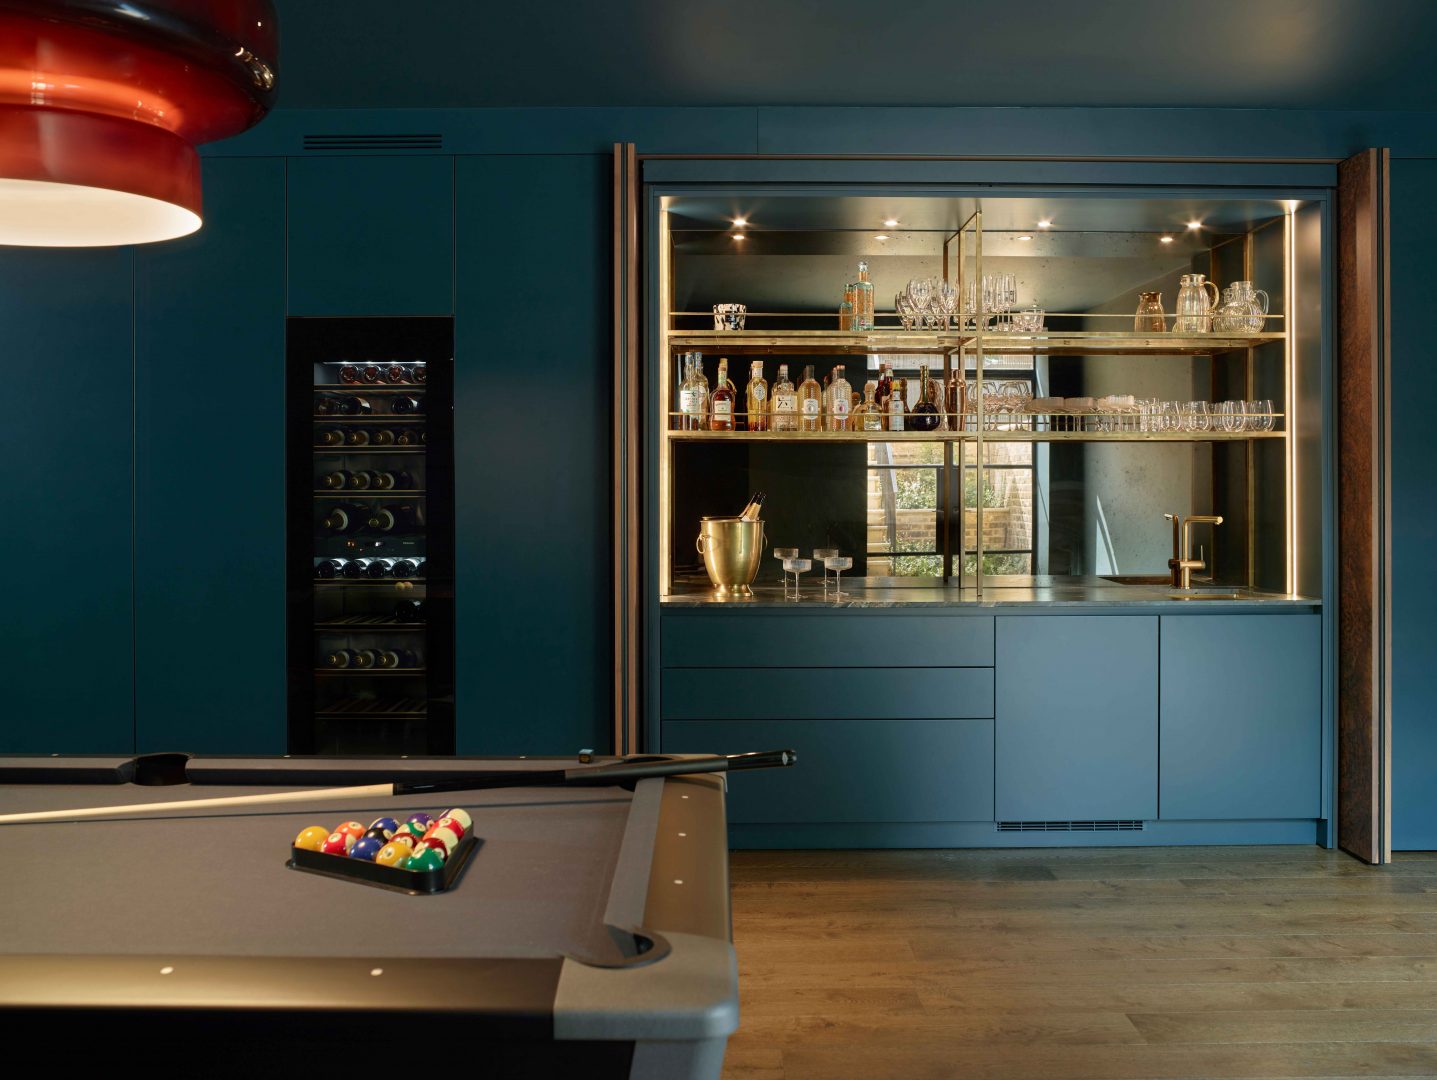
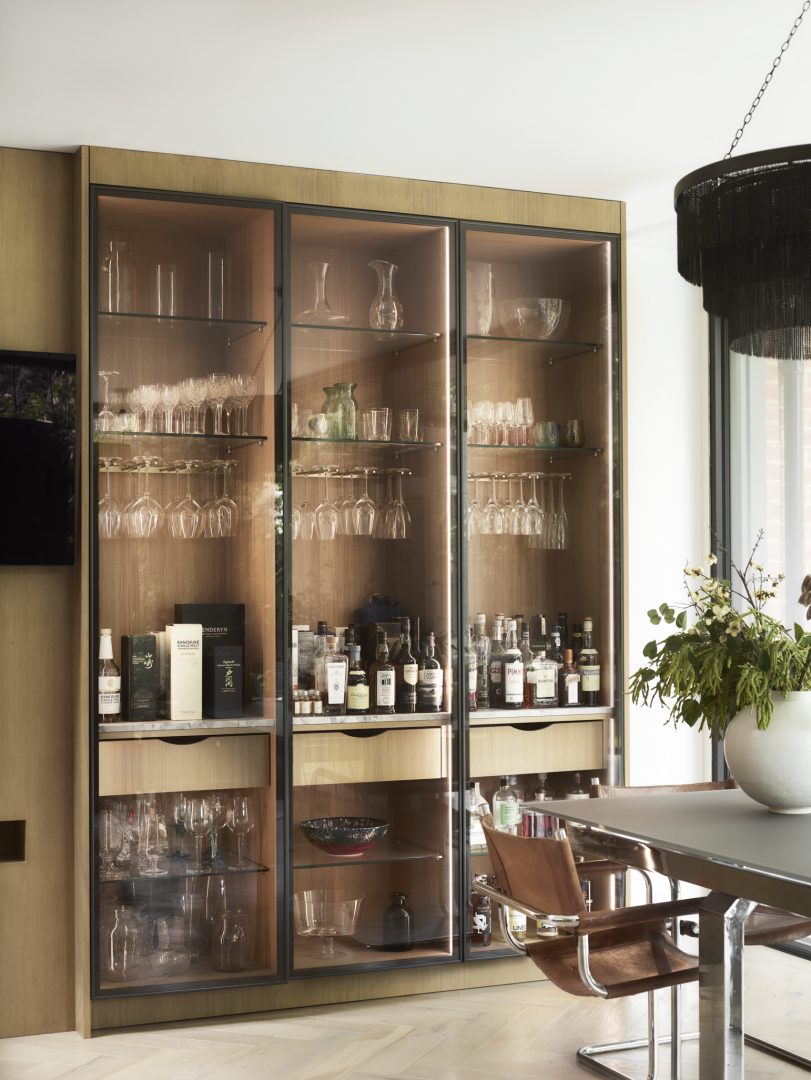
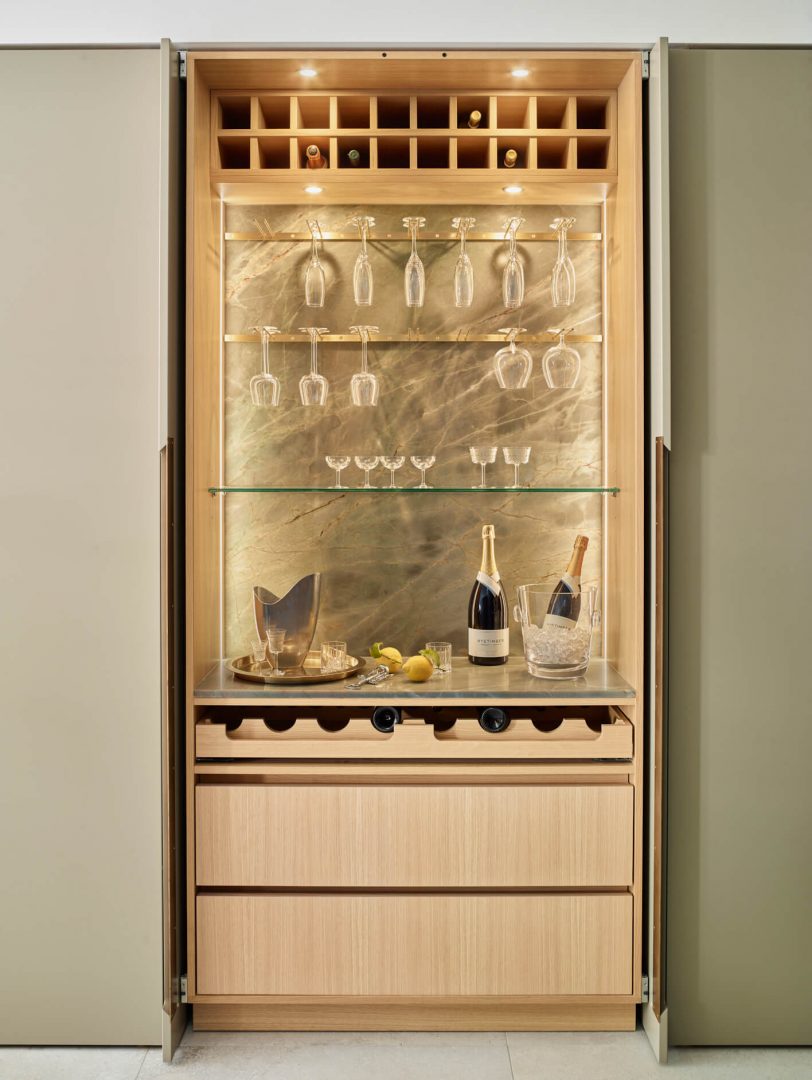
A bespoke home bar does not necessarily require a separate room. Pocket doors can reveal a beautifully fitted drinks cabinet, complete with illuminated shelving, natural stone surfaces and carefully organised storage. When the evening is over, the doors close to restore a calm, uninterrupted kitchen.
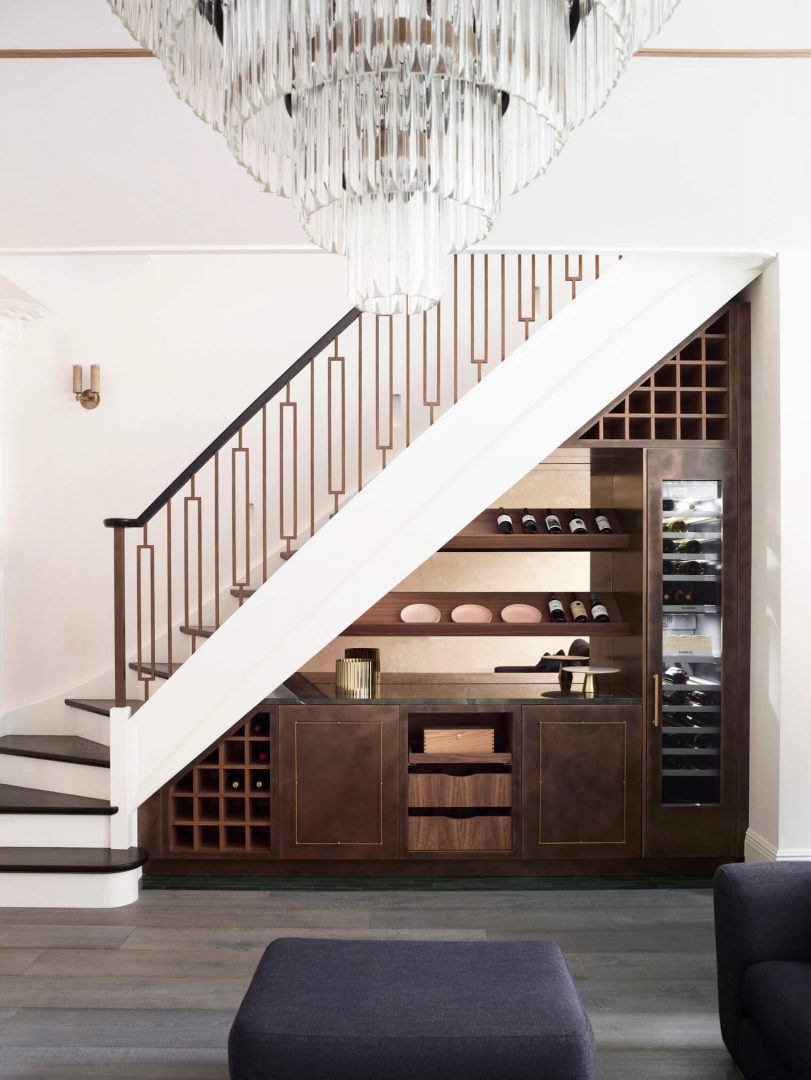
Our Raine project in Twickenham takes a more dedicated approach, with a bespoke basement bar featuring rich Hague Blue cabinetry, Burr Walnut, antique brass shelving and bronze mirror. The result is a wonderfully atmospheric space designed for entertaining beyond the main kitchen.
For smaller homes, an integrated bar within a run of kitchen cabinetry can be equally effective. From beautifully crafted home bars to bespoke wine storage, our other projects offer further inspiration for spaces beyond the kitchen. The important consideration is positioning drinks areas somewhere guests can help themselves without interrupting food preparation.
Wine storage worth celebrating
For wine enthusiasts, dedicated wine storage can be both a practical addition and a beautiful design feature.
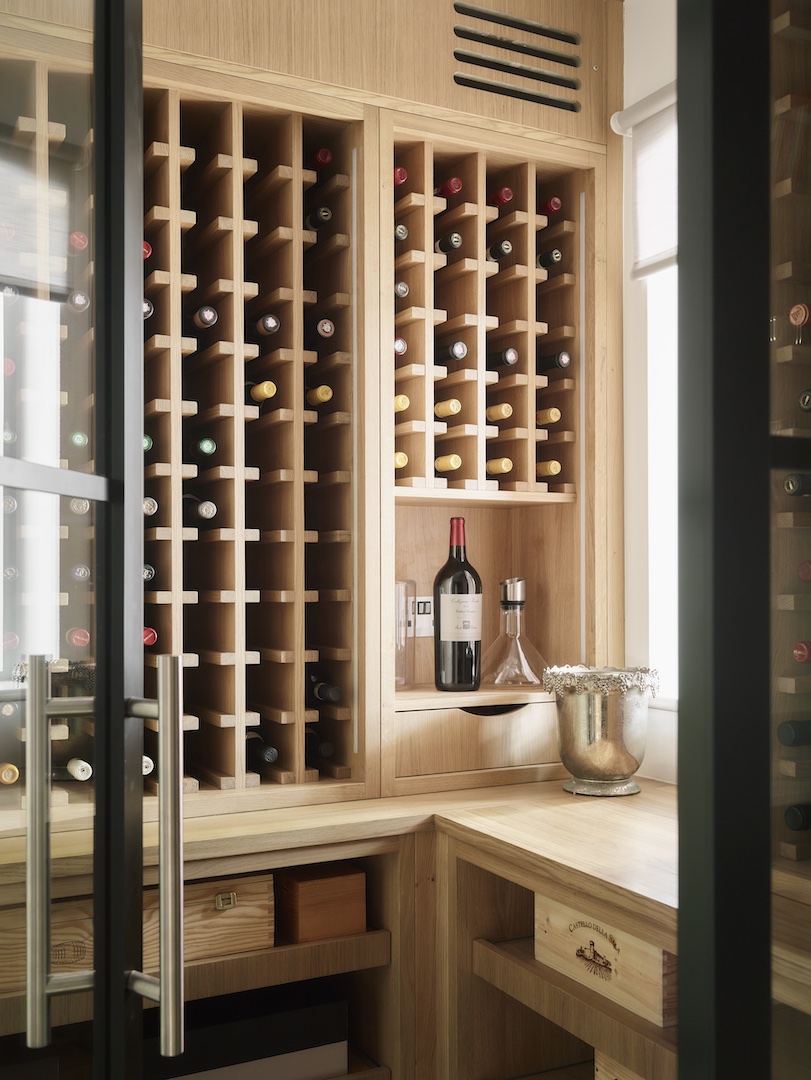
An integrated wine fridge within a kitchen island keeps bottles conveniently close to hand, while bespoke wine cabinets and temperature-controlled storage can accommodate larger collections. Glass-fronted cabinetry, illuminated shelving and carefully chosen materials can turn wine storage into an architectural feature in its own right.
Positioning is particularly important in a kitchen designed for entertaining. Wine storage located near a dining area or home bar allows guests to enjoy a drink without repeatedly crossing the main cooking zone.
For those with more extensive collections, a dedicated wine room offers the opportunity to create something truly special, bringing together storage, display and a sense of occasion.

Walk-in pantries and back kitchens: the secret to effortless hosting
Even the most beautifully organised kitchen can become a hive of activity when entertaining. Serving dishes accumulate, ingredients spread across worktops and the dishwasher inevitably fills up.
This is where a walk-in pantry or back kitchen can make a remarkable difference.
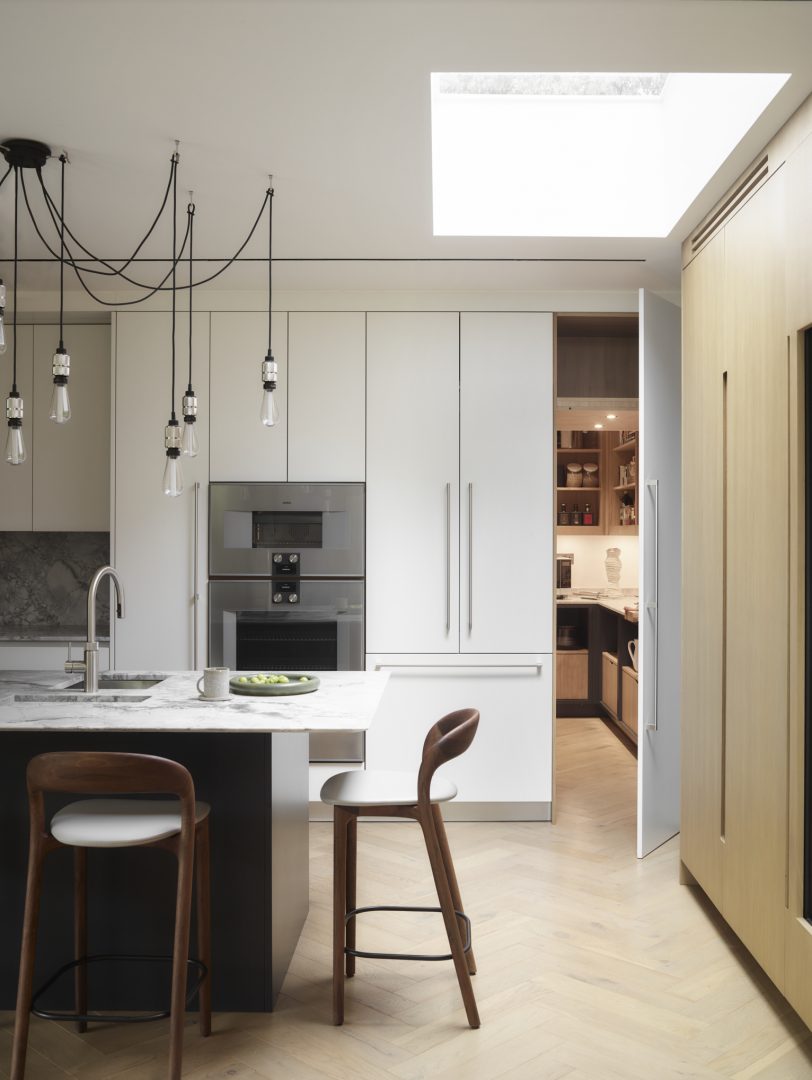
A bespoke walk-in pantry provides additional storage for food, tableware, small appliances and entertaining essentials, keeping the main kitchen clear and ready for guests. Shelving, internal drawers and dedicated preparation surfaces can be tailored to the way you cook and host.
For larger homes, a back kitchen takes this idea further. Sometimes referred to as a secondary kitchen or scullery, it can accommodate additional preparation space, a second sink, dishwasher or cooking appliances, allowing the main kitchen to remain a welcoming social space.
[replace ashbury with Weir] Our Ashbury project demonstrates the possibilities of concealed kitchen storage. Rough-sawn oak cabinetry incorporates a hidden utility entrance, while pocket doors reveal a dedicated coffee station and pantry storage. The result is a beautifully resolved kitchen where practical functions remain close at hand without dominating the room.
These features become especially valuable during Christmas entertaining, when extra crockery, serving platters and festive preparations can quickly overwhelm the everyday kitchen.
Of course, a separate room is not essential. Clever internal storage, appliance garages and pocket-door cabinetry can provide many of the same benefits within a smaller footprint.

Kitchen lighting that takes you from cooking to cocktails
Lighting has an extraordinary influence on how a kitchen feels, particularly during the darker autumn and winter months.
A kitchen designed for entertaining needs to work just as beautifully when preparing dinner as it does when the cooking is finished and guests settle in for the evening.
Layered kitchen lighting makes this transition possible. Practical task lighting provides clear illumination across preparation surfaces, while statement pendant lights above an island can establish a focal point and create a more intimate atmosphere.
Integrated cabinetry lighting, illuminated shelving and discreet accent lighting can bring warmth and depth to the space, highlighting beautiful materials and architectural details.
Dimmable lighting is particularly valuable, allowing the atmosphere to change throughout the evening. Bright, functional light can gradually give way to a softer glow as dinner is served and conversation continues, whether for an intimate dinner or New Year’s Eve entertaining
For those incorporating a home bar, subtle lighting within glass-fronted cabinets or beneath shelves can create an inviting atmosphere without overwhelming the wider kitchen.

Designing flow between kitchen, dining and living spaces
Open-plan kitchen ideas often focus on creating one large, uninterrupted space. However, the most successful kitchen-diner layouts are not necessarily those with the fewest boundaries.
Instead, they create a natural relationship between different activities, allowing cooking, dining and relaxing to happen together without competing for space.
A kitchen island can provide a subtle division between the working kitchen and dining area, while banquette seating, changes in material or carefully positioned furniture can establish more intimate zones.
Consider the routes people will take through the room. Can guests reach the drinks station without crossing the cooking area? Is there enough room to move around the dining table when everyone is seated? Can someone open the dishwasher while another person walks past?
These practical details are easy to overlook when planning a kitchen, yet they have an enormous influence on how comfortably the space functions when full of people.
Bespoke kitchen design allows these relationships to be considered from the outset, with cabinetry, seating and storage designed around the architecture rather than dictated by standard dimensions.
A kitchen designed for every occasion
While Christmas parties and festive gatherings might inspire a kitchen designed for entertaining, the best social kitchens are those that work equally well when the guests have gone home.
A generous island should be just as useful for preparing a weekday supper as it is for serving drinks. Banquette seating can become a favourite spot for breakfast, reading or working from home, while a concealed bar might double as a coffee station during the day.
Ultimately, creating a sociable kitchen is not about including every possible feature. It is about understanding the moments that matter most to you and designing a space that makes them feel effortless.
At Roundhouse, our designers consider everything from the architecture and circulation to the smallest details of how you cook, dine and entertain. Whether that means a beautifully proportioned island, an inviting dining nook or a fully equipped back kitchen, the possibilities of bespoke design allow every element to feel entirely personal, as illustrated in our bespoke kitchen gallery.
Visit your nearest Roundhouse showroom to explore our kitchens in person and discover how thoughtful design can create a space made for cooking, gathering and making memories.
FREQUENTLY ASKED QUESTIONS:
KITCHEN DESIGN FOR ENTERTAINING
The best kitchen layout for entertaining depends on the size and shape of your room and how you like to host. Open-plan kitchens with a central island are popular because they allow cooking and socialising to happen together. L-shaped and U-shaped kitchens can also work beautifully when seating, preparation areas and circulation are carefully planned.
Yes. A kitchen island can provide a natural gathering point for guests while offering additional preparation space, storage and seating. Islands with curved ends, extended dining sections or split-level surfaces can be particularly sociable, allowing guests to sit comfortably without interrupting the cook.
As a general guide, allow approximately 60cm of width per person for comfortable island seating, with sufficient worktop overhang for legroom. The ideal island size also depends on the seating arrangement, available circulation space and nearby appliances. Around 1m of clearance is a useful starting point, although busy routes and seating areas may require more.
A kitchen designed for entertaining should prioritise comfortable seating, generous preparation surfaces, practical storage and good circulation. Depending on the available space, features such as a kitchen island with seating, banquette dining area, home bar, wine fridge or walk-in pantry can make hosting easier and more enjoyable.
Concealed kitchen storage, pocket-door cabinets and dedicated pantry areas can help keep worktops clear. For larger homes, a back kitchen can provide additional space for food preparation, washing up and storing serving dishes, allowing the main kitchen to remain welcoming throughout an occasion.
Absolutely. Walk-in pantries provide convenient storage for food, appliances and entertaining essentials, while back kitchens can accommodate additional preparation and washing-up facilities. Both help reduce clutter in the main kitchen and allow hosts to spend more time enjoying the occasion with their guests.