Whole-home joinery for luxury residential projects
For a long time, the kitchen was treated as a specialist package within a residential project. The architect established the space, the interior designer developed the wider material palette, and a kitchen company was brought in to resolve one room. But as kitchens have become increasingly integrated with dining, living and entertaining spaces, the boundaries of that brief have started to disappear.
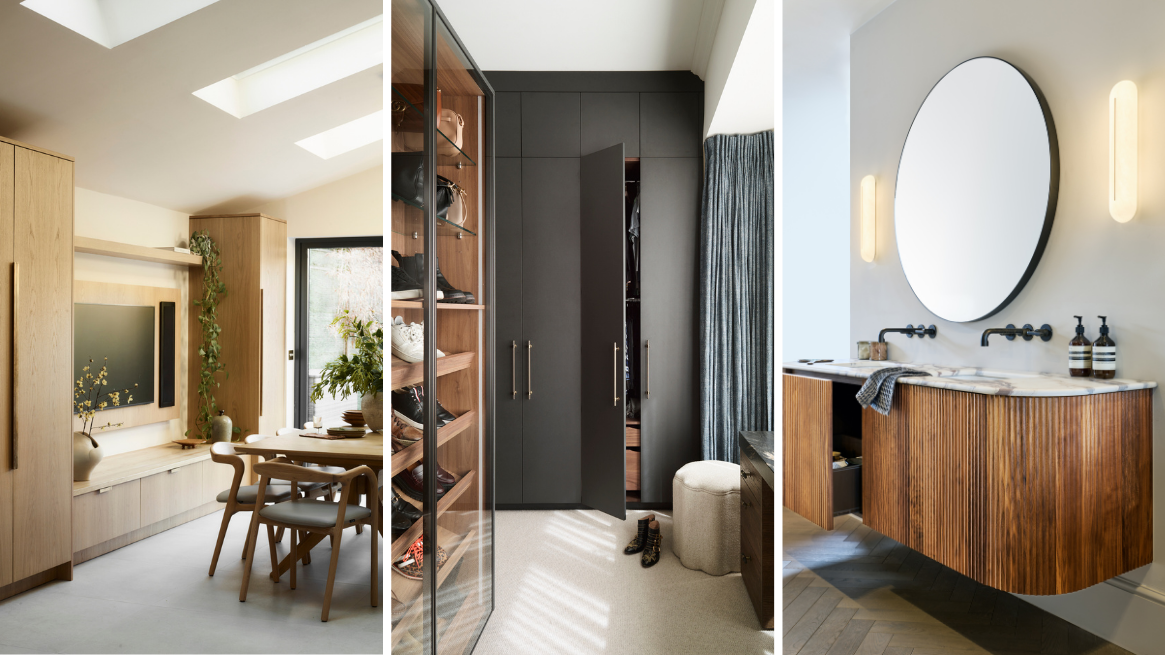
On luxury residential projects, bespoke cabinetry now frequently travels far beyond the kitchen. Walk-in pantries, utility rooms and boot rooms sit alongside home bars, wine rooms, wardrobes, dressing rooms, media units and other fitted furniture, creating opportunities to consider joinery as part of one wider architectural language.
For architects and interior designers, this shift towards whole-home joinery is about more than visual consistency. Coordinating multiple spaces through one specialist design and manufacturing partner can simplify specification, reduce supplier interfaces and allow important architectural and technical details to be resolved much earlier in the programme.
At Roundhouse, our designers increasingly work across the home, bringing the same combination of architectural thinking, bespoke design and British manufacturing to each space. Here is why we believe the kitchen brief is getting bigger.
Why the kitchen brief is expanding
The modern luxury kitchen rarely exists in isolation. It may flow directly into a dining area, incorporate a home bar or connect through concealed cabinetry to a pantry, back kitchen or utility room. Once cabinetry begins crossing those thresholds, drawing a hard line around the ‘kitchen package’ can become increasingly arbitrary.
This is particularly evident in larger residential properties, where ancillary spaces are becoming more sophisticated. A pantry is no longer necessarily a cupboard for dry goods. It might include additional preparation space, refrigeration, appliance storage or a coffee station. Likewise, a utility room can require the same level of cabinetry planning, material consideration and detailing as the main kitchen.
There is therefore a natural argument for considering these spaces together. Sightlines can be resolved as one composition, cabinetry proportions can relate from room to room and practical connections between cooking, storage, entertaining and household functions can be planned holistically rather than retrospectively.
The result is not simply more joinery. It is better connected architecture.




Create one design language across a luxury home
For an interior designer, one of the great advantages of bespoke whole-home joinery is the ability to establish a recognisable design language without making every room look identical.
The same timber might appear as kitchen cabinetry, return as the interior of a home bar and then be reinterpreted in a dressing room. A particular metal finish could move from kitchen handles to glazed bar framing or wardrobe details. Door proportions, shadow gaps, fluting or other architectural details can provide another subtle thread.
This repetition creates rhythm and continuity, particularly in open-plan interiors where several spaces may be visible simultaneously.
But cohesion should never become uniformity. A boot room has very different practical requirements from a cocktail bar; a dressing room should not feel like an extension of the kitchen simply because both contain fitted cabinetry.
The skill lies in deciding which elements should repeat and which should evolve. Material, colour, proportion and detailing can provide the connection, while individual rooms retain their own atmosphere and purpose.
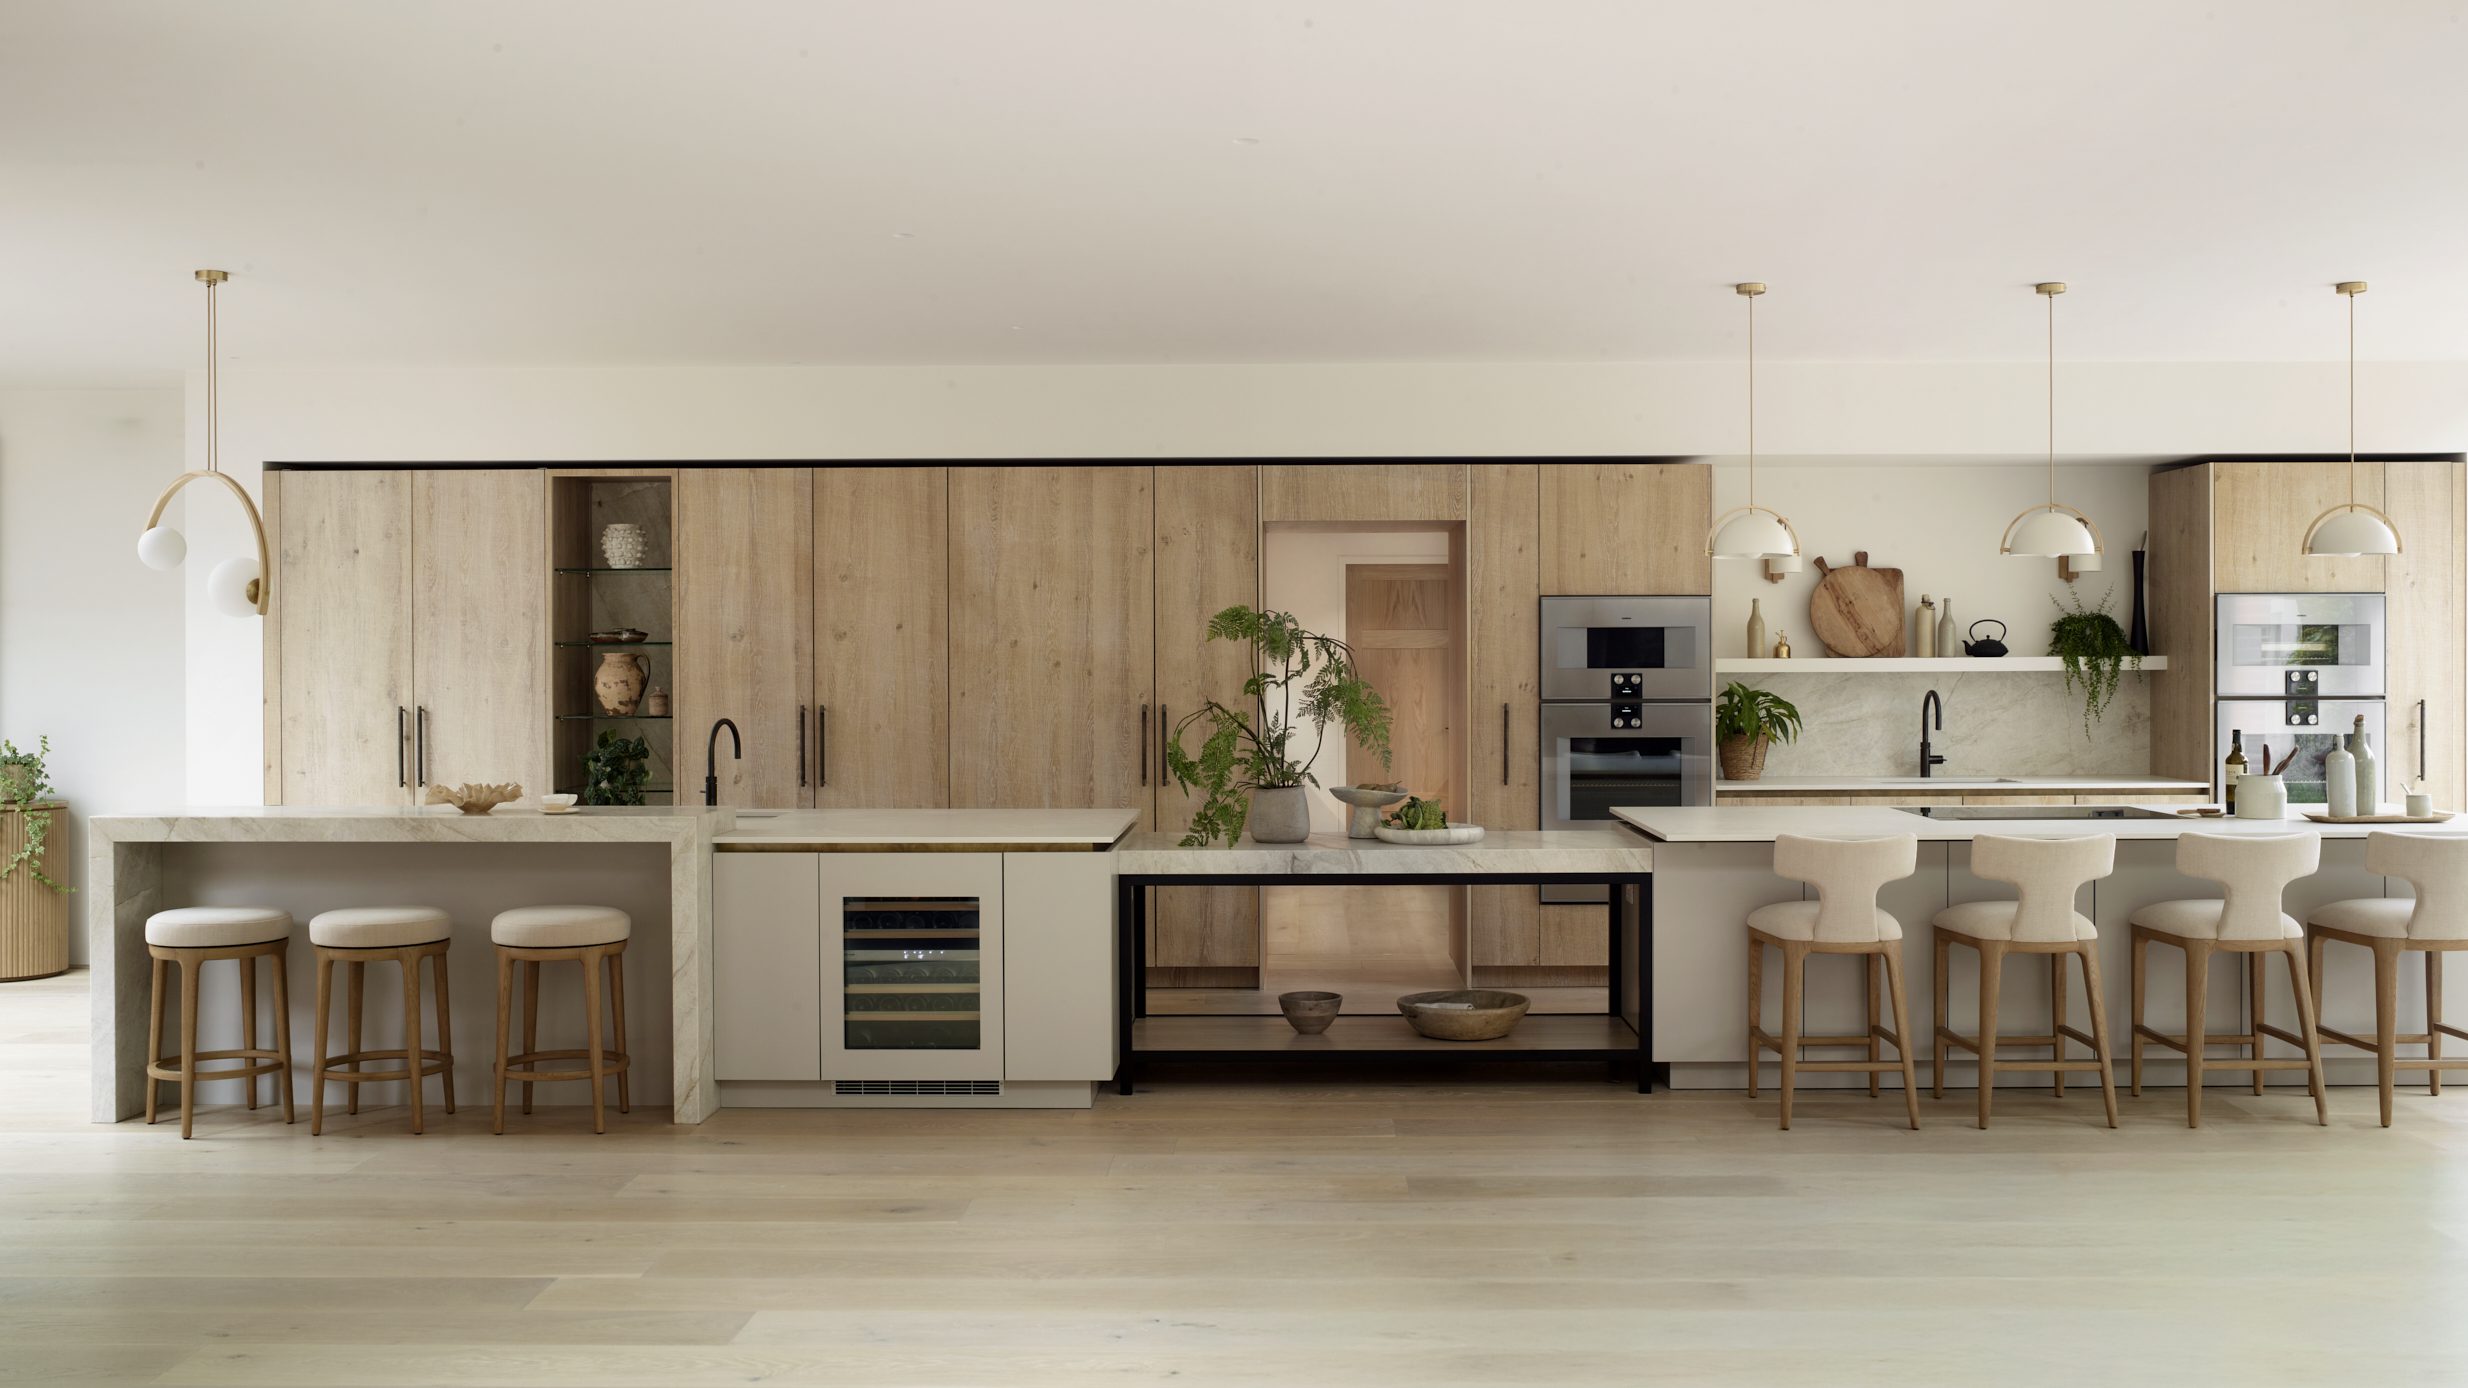
Our Weir project demonstrates how a single design language can extend across very different areas of a home. Alongside the main kitchen, Roundhouse designed a utility room, walk-in pantry, dedicated wine room and dressing room, with bespoke cabinetry moving from hardworking spaces into areas for entertaining and more private moments. Rather than repeating the same treatment throughout, materials, finishes and details evolve according to the function and atmosphere of each room, while maintaining a considered connection across the wider interior.
Connect kitchens, pantries and utility spaces
Some of the greatest benefits of whole-home design happen in the less glamorous spaces.
A beautifully resolved main kitchen becomes considerably easier to maintain when there is somewhere equally well considered for everything that does not need to be on display. Walk-in pantries, back kitchens and utility rooms can accommodate additional food storage, small appliances, laundry and household equipment, freeing the principal kitchen to work more comfortably as part of the living space.
The relationship between these rooms matters. Pantry storage should sit logically in relation to food preparation. Utility spaces need appropriate access to services. Doorways, circulation and cabinetry should be considered alongside the main kitchen rather than squeezed into whatever space remains once the principal design has been signed off.
This thinking is particularly relevant to the growing interest in seamless and ‘invisible’ kitchens, where practical functions are increasingly concealed behind cabinetry or moved into adjoining rooms.
When these spaces are designed together, the transitions can become almost effortless.
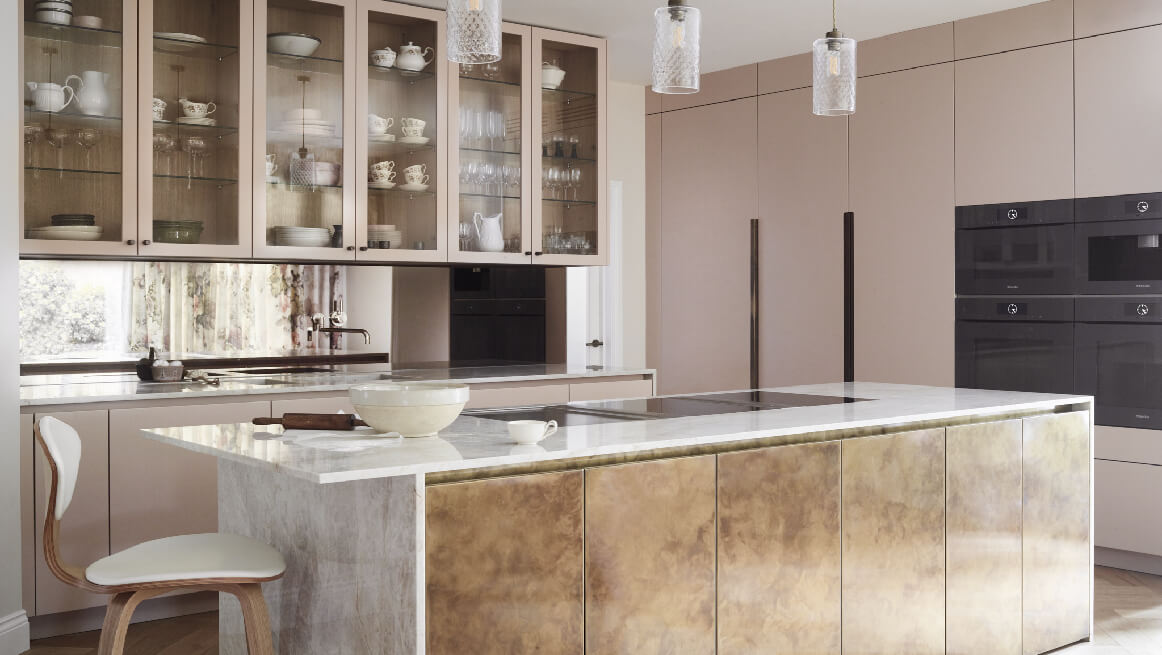
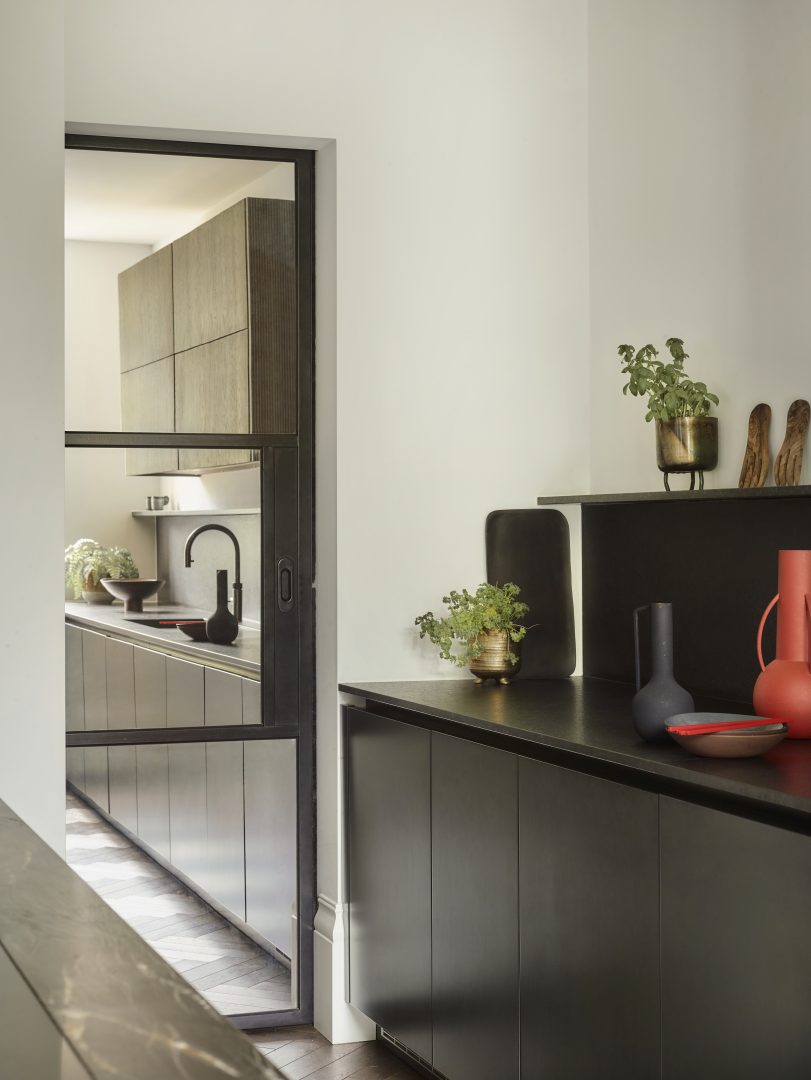
Our Ali project shows the value of considering adjoining spaces as one connected brief. The main kitchen sits alongside a back kitchen and utility room, allowing cooking, preparation and household tasks to move easily between the three spaces. Within the main kitchen itself, a bespoke bar is integrated into the wider cabinetry, showing how entertaining can be incorporated without introducing a separate furniture language. A considered palette of painted cabinetry, River Smoked Walnut, antique brass and natural quartzite creates continuity between the spaces without asking each one to look or perform in the same way.

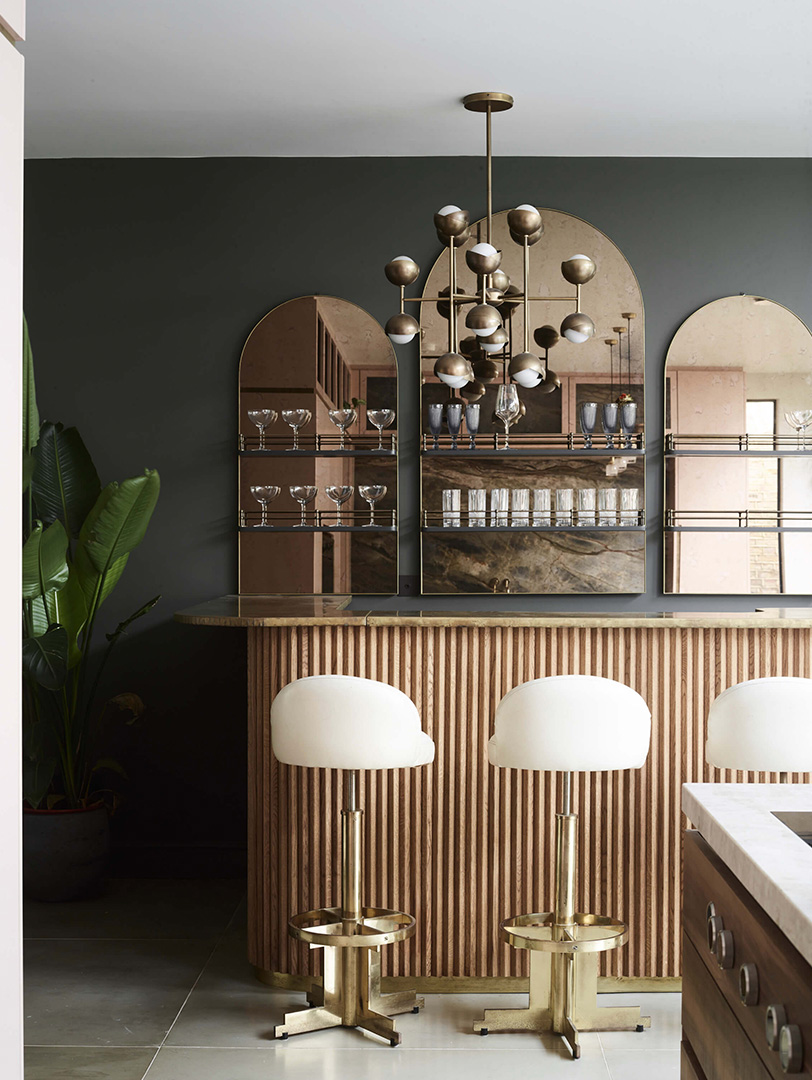

Take bespoke joinery into wardrobes, bars and living spaces
Moving further from the kitchen opens up considerably more creative territory.
A bespoke home bar might combine specialist metal finishes, illuminated glass cabinetry, wine refrigeration and beautifully detailed timber interiors. A dressing room requires a completely different understanding of storage, lighting and ergonomics. Media cabinetry needs to accommodate technology without allowing it to dominate the room.
Our Raine project takes bespoke joinery beyond the kitchen and into a dedicated entertaining space. A basement bar, designed alongside the pool room, combines Hague Blue cabinetry, Burr Walnut and antique brass shelving to create a distinct destination within the home. While its character differs from the darker kitchen above, considered materials and detailing maintain a connection between the spaces, demonstrating how whole-home joinery can give individual rooms their own identity while maintaining a considered relationship with the wider interior.
For super-prime interiors, these elements can become important pieces of architecture in their own right.
Bespoke manufacture gives architects and designers greater freedom to respond to awkward dimensions, unusual materials and ambitious concepts without designing around a catalogue of standard sizes. Cabinetry can follow architectural datums, disappear into walls, accommodate existing features or become a deliberately sculptural intervention within the room.
It is this freedom that makes bespoke joinery particularly valuable when the interior concept extends beyond selecting furniture and becomes part of the architecture itself.

Use material continuity without making every room feel the same
A whole-home specification presents an interesting material challenge: how much should you repeat?
Too little continuity and adjoining spaces can feel disconnected. Too much and the interior risks becoming overly prescribed.
We tend to think in terms of material families rather than exact replication. A statement timber used extensively in the kitchen might reappear more quietly inside wardrobe cabinetry. Stone from an island could inform the palette of a bar without necessarily being specified again. The same metal might be used at different scales and in different applications throughout the property.
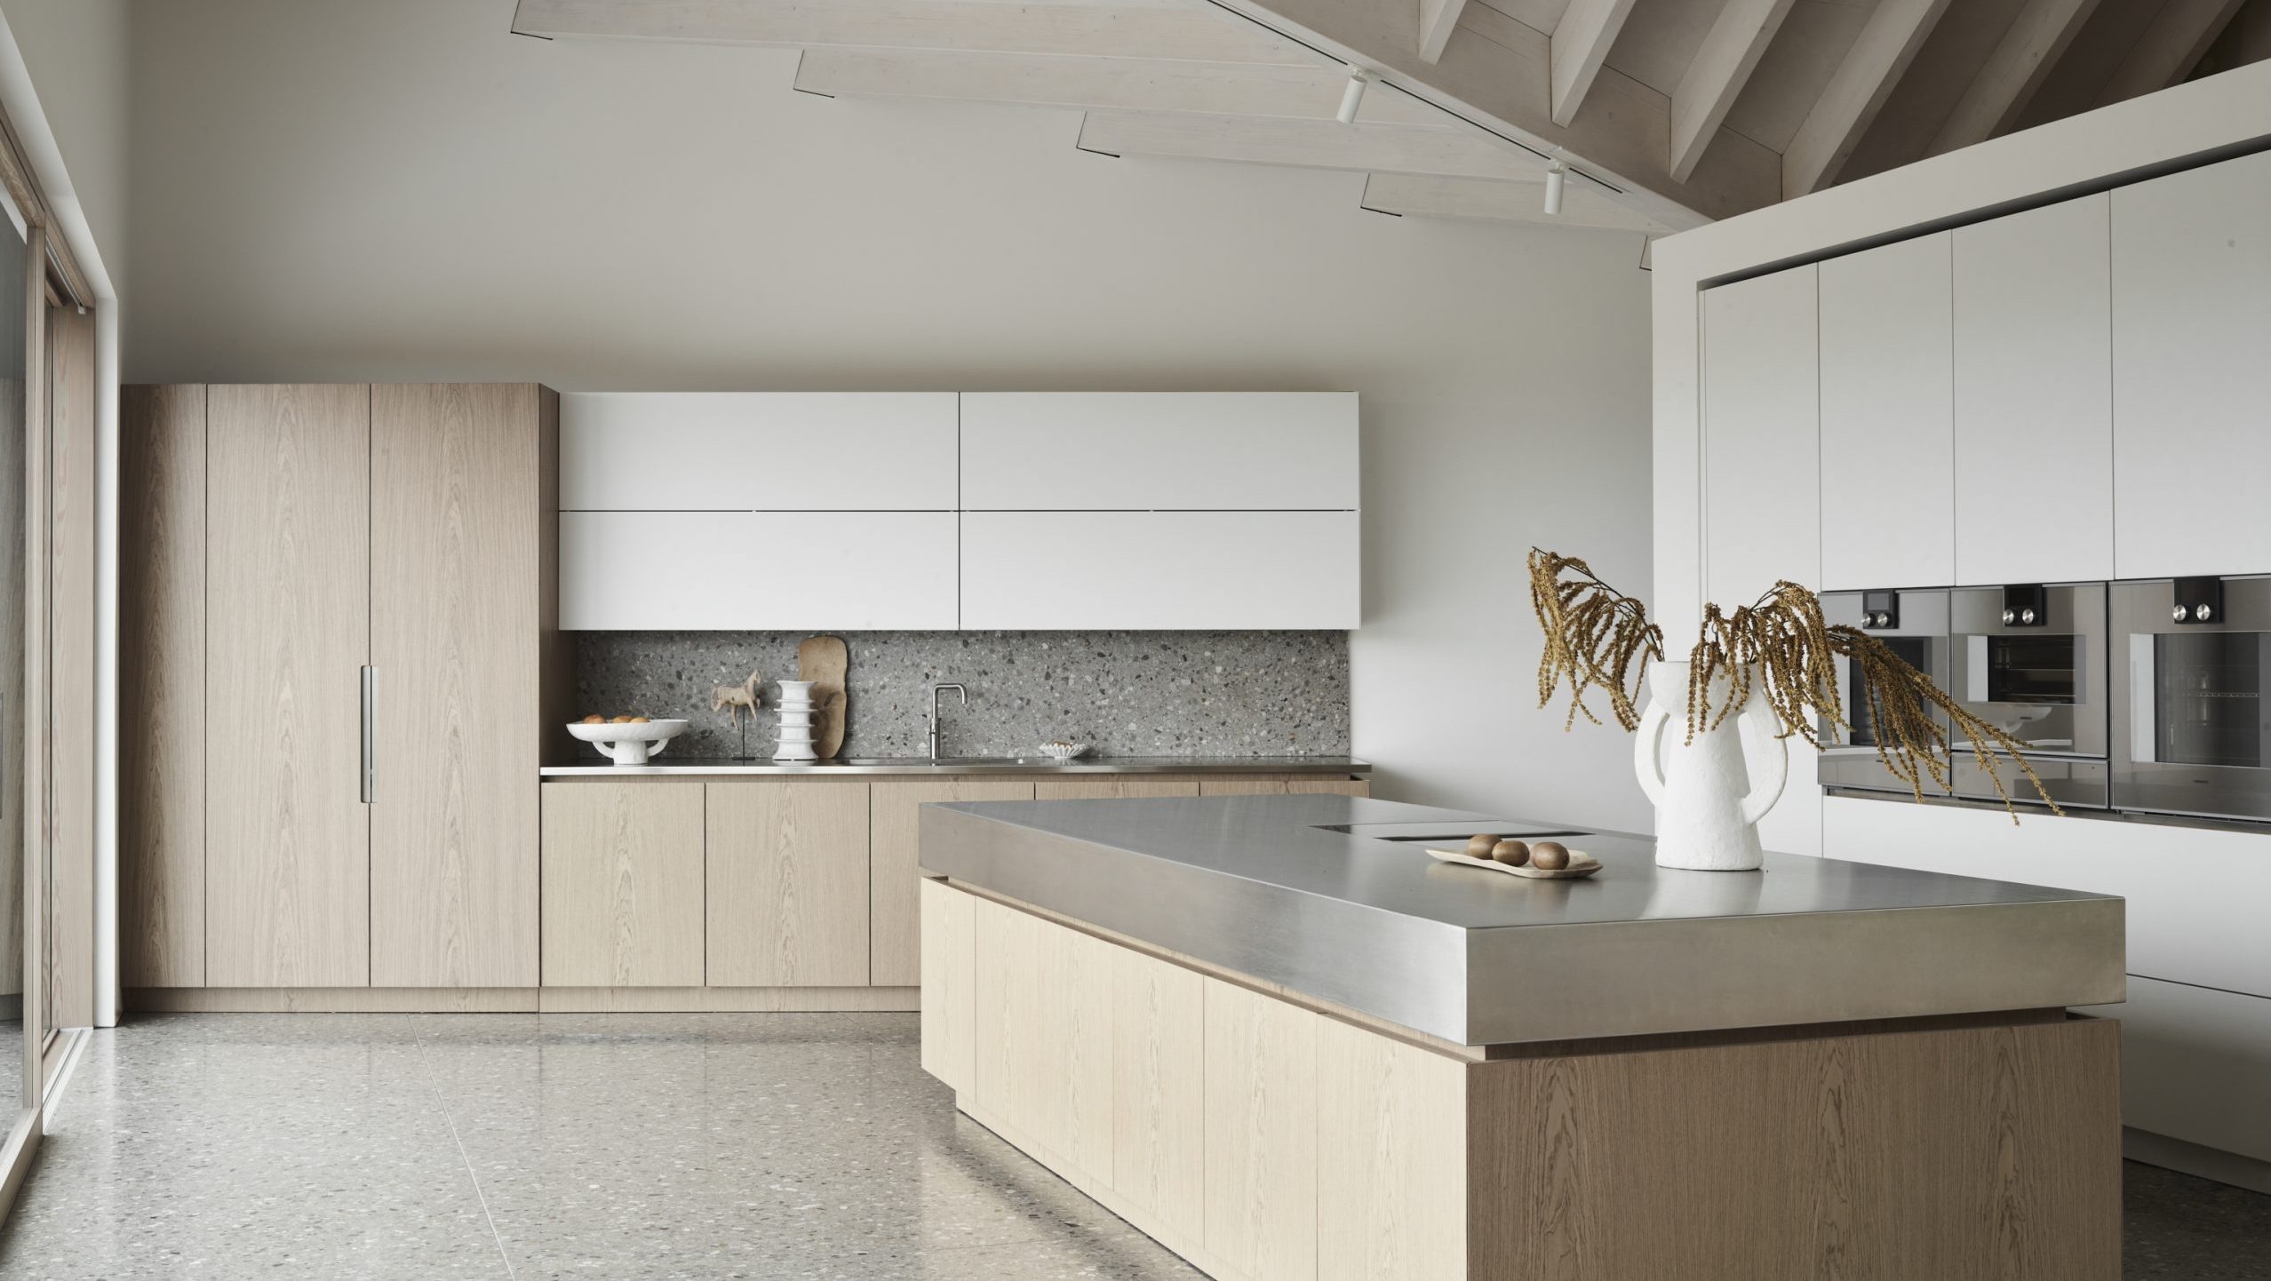

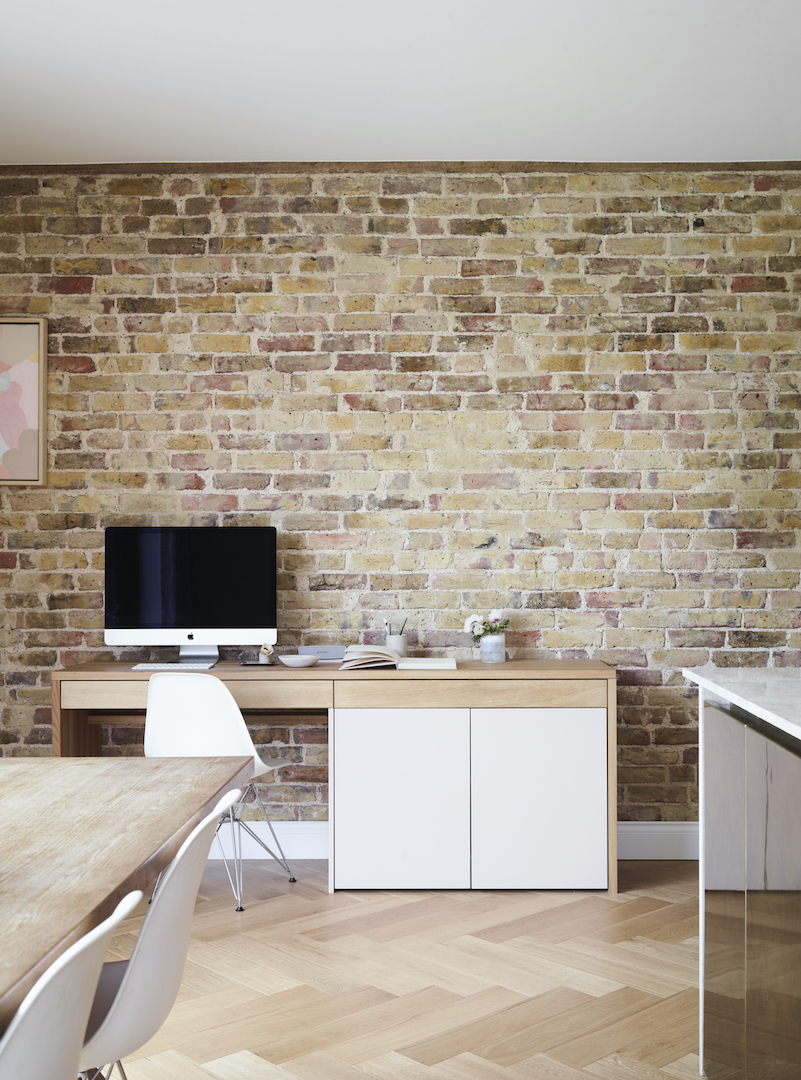
Our Brand project takes this approach across very different parts of the home. The kitchen layers painted cabinetry, natural stone and antique brass with a complementary home office space, while the bespoke boot room introduces rough sawn oak for an altogether more practical setting. Rather than repeating one palette room by room, the joinery responds to the character and demands of each space while retaining the same attention to material, craftsmanship and detail.
Natural materials make this particularly interesting. Timber grain, veneer and stone inherently contain variation, allowing a recognisable palette to develop without every surface appearing identical.
For architects and interior designers, early access to samples and specialist finishes also makes it easier to coordinate bespoke joinery with flooring, sanitaryware, ironmongery, lighting and the wider FF&E specification before materials are committed.
Reduce supplier interfaces through coordinated specification
There is also a practical argument for looking beyond individual rooms.
Kitchens, wardrobes, utility rooms, bars and fitted furniture are often procured through several independent suppliers. Each comes with its own drawings, lead times, surveys, manufacturing tolerances, delivery schedules and installation requirements.
The more packages involved, the more interfaces the project team has to manage.
Bringing multiple joinery elements into one coordinated process can reduce some of that fragmentation. Details can be developed using the same design logic, finishes can be reviewed together and technical information can move through a more consistent approval process.
For a professional team managing a complex residential project, that can mean fewer conversations about whose detail meets whose, greater accountability and a clearer route from specification through manufacture to installation.
This becomes especially valuable where rooms physically connect. Rather than asking two suppliers to resolve the meeting point between a kitchen and adjoining bar, for example, the junction can be considered as one detail from the outset.


Consider bespoke joinery at the architectural stage
Perhaps the most important consideration is timing.
Whole-home joinery becomes significantly easier to resolve when the specialist is involved before walls, openings and services have been completely fixed.
Roundhouse was founded by architects, and that architectural perspective continues to influence how we approach a project. Early collaboration allows cabinetry to be considered alongside spatial planning rather than fitted into the architecture afterwards.
A relatively small adjustment to a partition might create space for a hidden pantry. Moving an opening could transform the proportions of a cabinetry elevation. Services can be positioned around the intended furniture rather than requiring compromises later. Structural and lighting details can also be coordinated with feature joinery before they become expensive to alter.
This is equally important for practical ancillary spaces. As our approach to boot rooms demonstrates, cabinetry, circulation, seating, storage and services work most successfully when planned together rather than competing for whatever space is left.
Early involvement gives designers more options. And on a highly detailed residential project, keeping those options open for longer can make a considerable difference to the finished interior.
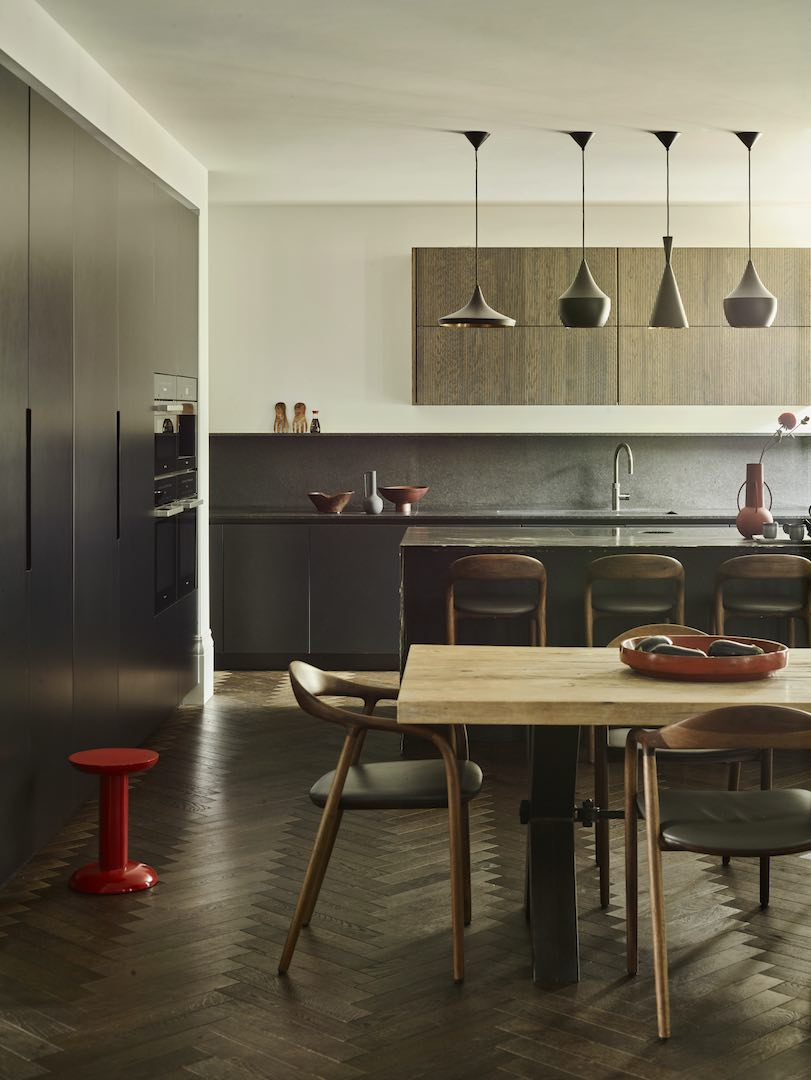
Our Vauxhall penthouse project shows how bespoke joinery can become part of the wider architecture. From concealed Gaggenau ovens and walnut-lined cabinetry to the bespoke Splay dining table and suspended shelving above, individual elements have been composed as part of the open-plan interior rather than introduced as standalone pieces of furniture.
One home, one considered approach
The kitchen may still be the heart of many Roundhouse projects, but increasingly it is only one part of the conversation.
From bespoke kitchens and walk-in pantries to utility rooms, home bars, wine storage, wardrobes, dressing rooms and fitted furniture, whole-home joinery allows the same design thinking to move through a property while responding individually to the way each space needs to work.
For architects, interior designers and developers, there are practical benefits too: fewer supplier interfaces, earlier technical coordination and greater consistency across materials, details and installation.
The ambition is not to make every room the same. It is to make the entire home feel as though it has been considered together.
Speak to our Professionals Team about collaborating with Roundhouse on kitchens and bespoke joinery for your next luxury residential project.
FREQUENTLY ASKED QUESTIONS:
BESPOKE JOINERY FOR THE ENTIRE HOME
Whole-home or architectural joinery is a coordinated approach to designing bespoke cabinetry and fitted furniture as part of the wider architecture and interior of a property. Rather than treating each room independently, joinery can be designed across kitchens, pantries, utility rooms, boot rooms, bathrooms, wardrobes, dressing rooms, home bars, wine storage and living spaces, creating a considered and cohesive approach throughout the home.
Coordinating bespoke joinery across several rooms can help create greater material and design continuity while reducing the number of separate suppliers and interfaces the professional team needs to manage. It also allows practical relationships between adjoining spaces to be considered together.
Ideally, during the concept or developed design stages. Early involvement gives the joinery designer greater opportunity to coordinate cabinetry with room proportions, architectural details, openings, services, lighting and circulation before these elements become difficult or costly to change. This reflects the early-collaboration approach Roundhouse already takes on larger residential schemes.
Yes, although they do not need to be identical. Timbers, specialist finishes, colours, hardware and cabinetry details can be repeated or subtly reinterpreted across different rooms to establish continuity while allowing each space to retain its own identity.
No. A successful whole-home scheme should feel connected rather than repetitive. Materials, colours, proportions or details can provide a visual thread between spaces, while individual rooms are designed around their specific function, atmosphere and architectural context.